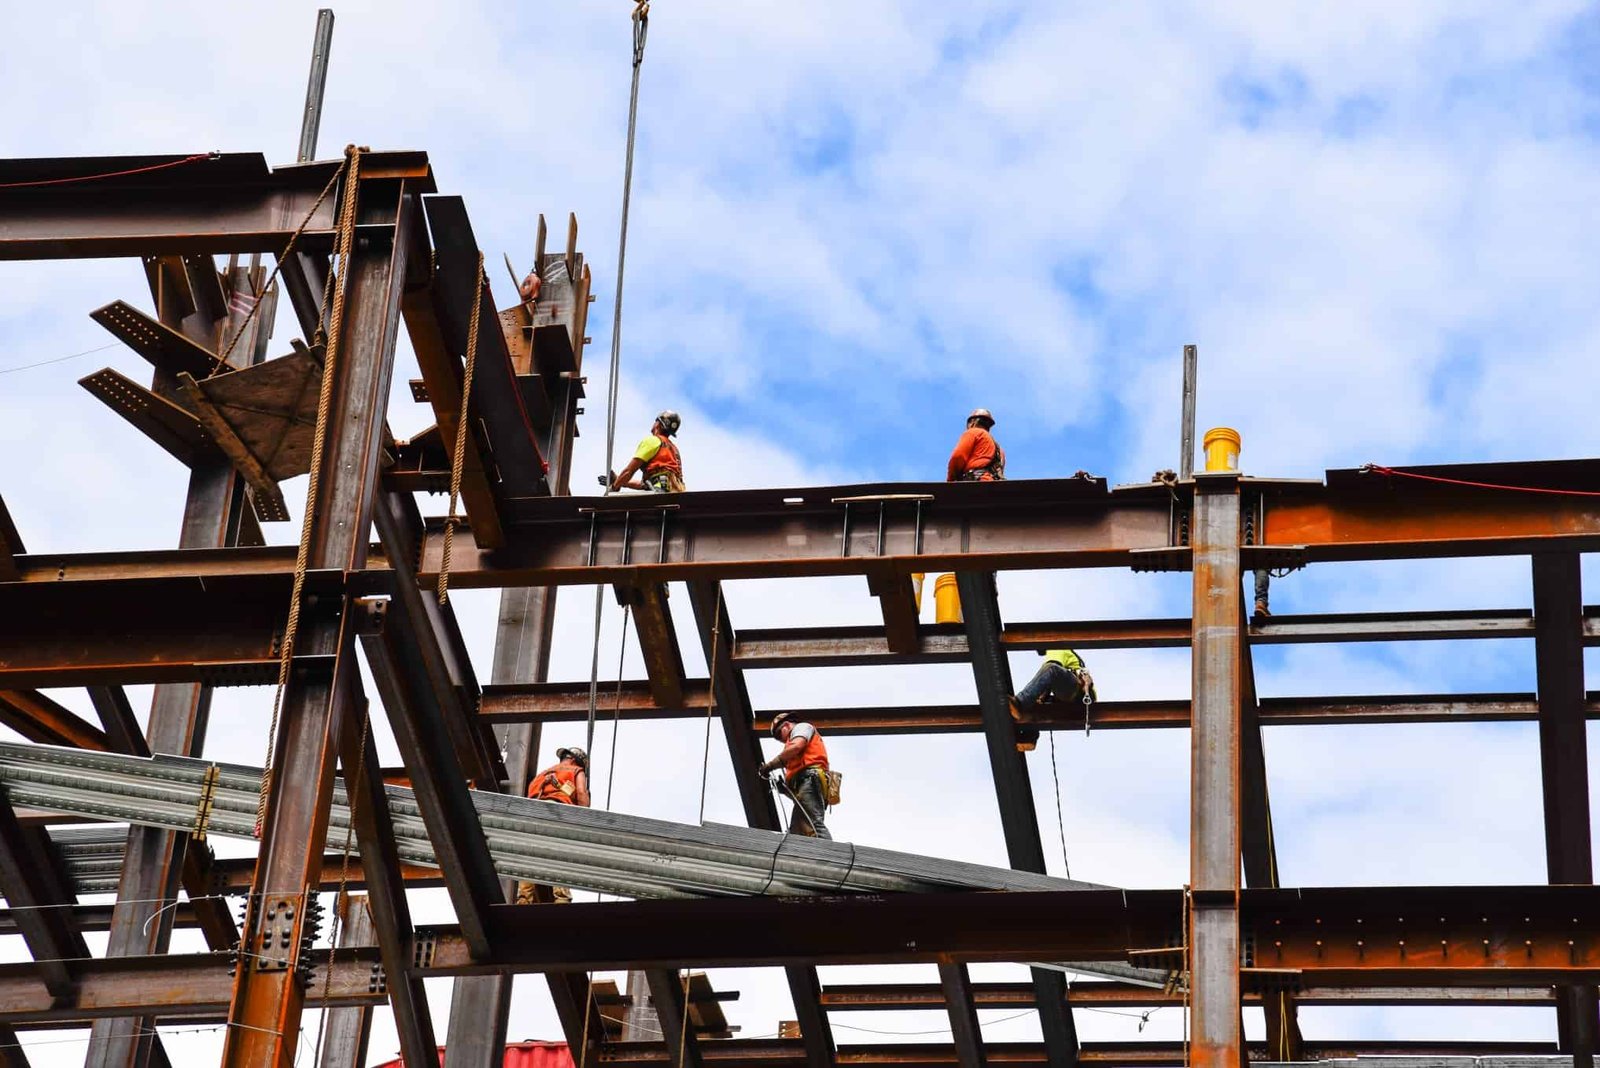
The first two phases of Woodward's Lincoln Campus in Fort Collins totaled 363,320 sq ft at about $134 million, on a 101-acre site planned to reach 660,000 sq ft. Projects of that kind are built in stages, with structure going up while earlier phases are already occupied, and structural steel is one of the systems that makes staging practical because it can be erected in bays, extended later and modified in place. We erect structural steel for industrial buildings, process structures, equipment platforms and support frames, working from shop drawings to final connections and survey.
Steel erection is a coordination exercise as much as a lifting one. The sequence is driven by the delivery of steel from the fabricator, the cure of foundations, the crane footprint, and the schedule of the trades that follow, including metal deck, roofing, mechanical and fire protection. A delay at any point shows up on the steel schedule first, so we plan the erection with the site team and revise it whenever something changes upstream.
We erect for owners who are building new manufacturing plants, adding process bays to existing facilities, or putting up steel-framed warehouses and offices. The work connects directly to mezzanines, catwalks and platforms inside the building and to the drilled pier foundations and anchor bolts that receive the first columns.
What steel erection covers
Our scope typically includes receiving and unloading steel, laying out the lines and elevations, setting base plates and columns, erecting beams, joists and girders, installing bracing and moment connections, bolting and welding, placing metal deck and shear studs, and surveying and plumbing the frame. We also set miscellaneous steel such as stairs, ladders, rails, lintels and embeds when it is included in the structural package.
Industrial steel often has extra demands: crane runway beams and supports, equipment frames and pipe racks, penetrations for ductwork, and heavy loads on roof steel from rooftop units. The details for those items are usually on the shop drawings, and we review them in advance to catch conflicts with other trades. Where a frame is meant to carry a bridge crane, tolerances for the runway rails are tight, and we survey them with care.
Working at height with heavy loads
Steel erection is regulated for good reason. Falls, struck-by incidents and unstable connections are the main hazards, and a careful plan is the response. We use fall protection systems, controlled decking zones, tag lines, and engineered lift plans for heavy or awkward members. Columns are secured with bolts and guyed or braced, and no beam is released from the crane until its connection is made as required.
The crane is the largest single risk on the site, so we verify ground bearing for the crane pad, outrigger loads, overhead power line distances and swing radii before the crane arrives. In wind, the crane stops. Ground crews are kept out of the swing zone, and the delivery area is separated from the work zone. Everyone on the steel crew attends daily planning, and we hold meetings with the other trades about overlapping work.
Sequencing the frame
We prefer to erect in stable bays that can be released to following trades as early as possible. The plan identifies the first bay, the direction of erection, the points where bracing is permanent and the places where temporary bracing is needed. Starting where foundations are ready and working toward the lay-down area keeps the crane close to the material and the path of travel clear.
Shop drawings and the fabrication schedule are reviewed during preconstruction. Long-lead steel items, such as large girders and special connections, are identified early and tracked until they ship. In the field we compare the as-built foundations with the steel layout, correct anchor bolt problems before they hold up an erection day and verify plumb and level at each stage so deviations do not accumulate to the roof.
What drives price and schedule
The principal cost drivers are the tonnage, the number of pieces, the crane time and the connection type. Heavier pieces need bigger cranes, and a building with many small members takes more labor than one with fewer large ones. Bolted connections are typically faster than field welding, but design requirements may call for welded or moment connections in some locations.
Site constraints add to cost. A site with soft ground may need extensive crane mats or pads, a tight site may need multiple crane positions, and winter erection involves cold-weather practices. For a research or energy-related facility like Colorado State University's 65,000 sq ft expansion of the Engines and Energy Conversion Laboratory, which cost $18.5 million, special equipment frames and platforms can add steel and labor beyond what the building area alone suggests.
Industries that rely on steel structure
Heavy steel is common in metals and heavy industry and in plants for automotive and EV production, where cranes, presses and conveyors need heavy support. Data centers use steel for roofs, platforms and equipment yards, and food plants use stainless or coated steel in some areas for hygiene reasons.
CSU's Powerhouse Energy Campus was completed in 2014 and received LEED Platinum certification in 2015, a reminder that large buildings in this region are designed to performance targets that the structural frame has to support. Whatever the industry, we aim to deliver a straight, plumb frame with accurate connections so that the trades following us can work without field modifications.
Plan the picks with the schedule
Send us the structural drawings and the fabricator's delivery dates and we will lay out an erection sequence, crane plan and schedule. Warehouse projects can also compare this approach with warehouse shell construction options.
Common Questions
How early should the steel be ordered?
As soon as the design is stable enough for the fabricator to prepare shop drawings. Mill orders, shop detailing and fabrication take time, and the earlier they start, the more chance the erection date holds. We help owners track steel from mill order to delivery and will flag the items that may hold up the schedule.
Can steel be erected in winter on the Front Range?
Yes. Cold weather affects welding, bolting torque checks, concrete foundations and crew productivity, so we plan for it. We also watch for snow and ice on members and decking and delay work if conditions are unsafe.
What tolerances matter most for crane runways?
Rail alignment, elevation, span and straightness are the main ones, and they are specified by the crane manufacturer and the engineer. We survey the runway beams and rails to those tolerances and document the results. A runway that is out of tolerance wears the crane and the rails.
Who is responsible for anchor bolts and base plates?
Foundation contractors usually place anchor bolts, and the steel erector sets the base plates and columns. Misplaced bolts are a common source of delay, so we survey them before steel arrives. When we build both the foundation and the steel, the survey and correction process is simpler.
How do you handle existing buildings and occupied sites?
We plan crane routes, exclusion zones and work hours with the owner, and we protect adjacent operations from dropped objects and noise. Some lifts happen at night or on weekends to avoid disrupting production. Safety review with the owner's staff happens before the first pick.
Related
Related Services
Related Building Types
Related Industries
Ready to talk about your project?
Request a Project ReviewOne project team for the whole sequence
Industrial Contractors of Fort Collins reviews the site, the loads, the schedule and the approvals before pricing, then schedules, coordinates and inspects the specialty trade partners from preconstruction through closeout.