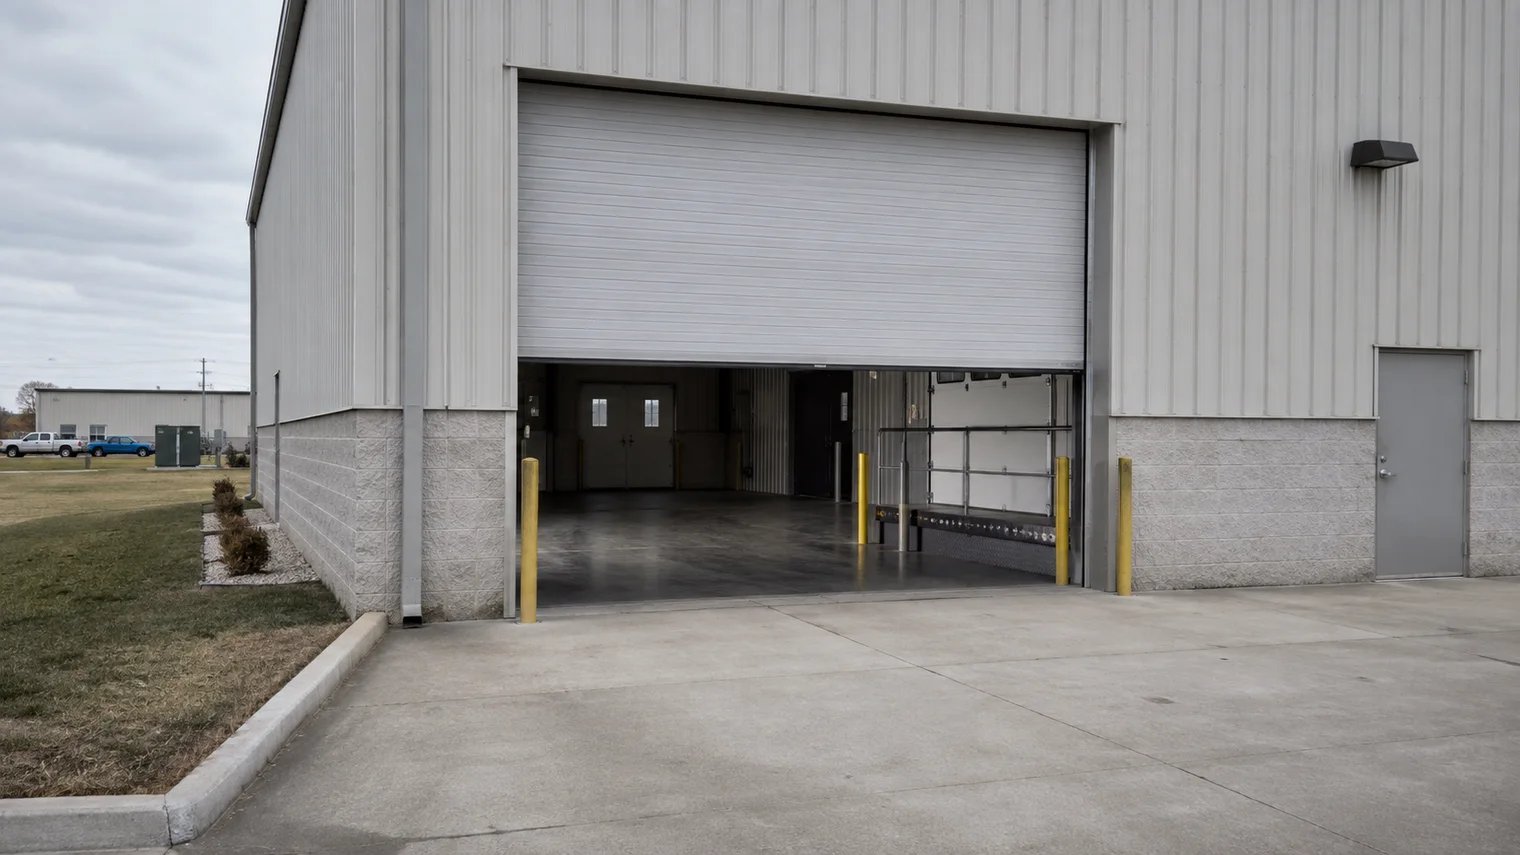
A maintenance shop earns its keep on the worst day of the plant. When a pump seizes, a conveyor drive fails or a press needs a die change, the shop is where the part gets rebuilt, the tool is found and the technician has room to work. A shop built as an afterthought, in a corner of the warehouse with a low door and a thin slab, slows every one of those days. We build maintenance shops and service bays that treat repair as part of production.
The buildings range from a stand-alone shop beside a plant to a bay added to an existing building, and the users range from manufacturers and processors to equipment dealers, contractors and service companies. A good shop has a floor that takes the loads, a door that clears the largest piece of equipment, an overhead crane or lift where the work needs one, compressed air and power in the right places, and storage for parts and tools that does not interfere with the work.
We start by asking what gets repaired, how big it is and how often, because those answers set door size, crane capacity and floor design before anything else.
Industrial owners with equipment to keep running
Great Western Industrial Park in Windsor lists tenants including Vestas, Carestream, Front Range Energy, Halliburton, Hexcel, Kodak, Cargill and Schlumberger, and a developer release in April 2015 counted about 1,500 workers there. A park with that mix of manufacturing and energy-sector operators means a wide spread of equipment, from large rotating machinery to process pumps and fixtures, and each operator needs a way to keep it running.
Smaller buildings in the region do the same work at a lower scale. A 2,480 sq ft industrial suite at Prospect East Business Park, in a 9,920 sq ft building from 1984, is the sort of space a service contractor might use as a shop. Whether the owner is a large plant or a small trade, the design questions are the same: what comes in the door, what leaves, and how much room is needed around it.
Concrete, steel and site work under one schedule
A shop is mostly floor, structure and utilities, and these are the parts we manage most closely. Slabs are designed for the heaviest load the shop will see, with thickened areas at jack and lift locations, trench drains where fluid is used, and a hardened or sealed surface that tolerates oil and tools. Where an overhead crane or monorail is planned, we build the runway beams and columns to the crane vendor's reactions.
We also handle the exterior, including aprons, sidewalks and approach pavement, so heavy vehicles and equipment can reach the door without damaging the surface. If the shop is part of a larger project, our industrial concrete floors and equipment pad foundation teams manage the heavy elements, and our steel erection partners handle the frame.
From a single bay to a full shop
A basic maintenance building includes a clear-span structure with overhead doors, insulation and heating, task and general lighting, and electrical service with welder receptacles and compressed air drops. As the program grows, we add a parts room with a counter, a welding bay with ventilation and screens, a machine area with isolated foundations, a washdown bay and an office for planners and supervisors.
For many owners, a pre-engineered metal building is an economical frame for the shop, since the clear span and high eave suit repair work. When the user is a vehicle fleet, our automotive and fleet facilities work covers lifts, exhaust capture and wash systems in more depth.
Hot work, lifting and chemical storage
Maintenance shops concentrate hazards. Welding and cutting produce sparks and fumes, solvents and lubricants need approved storage, and lifting equipment moves loads over people. We plan the shop for these hazards: fume extraction at welding stations, noncombustible separation from flammable storage, eyewash and spill stations, and crane aisles that are not shared with foot traffic.
During construction, hot work in or near an operating plant is governed by the owner's permit system, and we follow it without exception. We coordinate lifts with the plant's own rules for heavy equipment, and we mark exclusion zones so that production staff and construction workers do not cross paths under a load.
What changes the price of a shop
The main cost drivers are clear height and crane capacity, the slab and its drains, and the utilities. A shop that needs a 10-ton crane costs notably more than one with a few jib hoists, because the building frame must carry the crane. Ventilation for welding and the electrical service for large machine tools are other large items. Finishes are modest, since shops value durability over appearance.
Where the design can be simplified, it should. Standardizing door sizes, keeping one clear span rather than several and placing the shop on the side of the property with the easiest truck access all reduce cost. Heavy industry users in metals and heavy industry often build the shop first and add production space around it.
Where we build maintenance space
We build shops and service bays across Fort Collins and the northern Front Range communities, from Windsor and Loveland to Milliken and the Greeley area. Frost depth in Fort Collins is listed at 30 inches, so exterior slabs and footings are designed to resist heave, and the shop's floor and apron are detailed accordingly.
Wherever the site, we visit before we price. Access for heavy delivery, utility locations, drainage and the neighbors all affect the plan, and a short site walk with your maintenance lead will tell us more than a drawing.
Give your maintenance team a real shop
Send us a list of what you repair, the largest item and how often. We will lay out a shop with the right door, slab and lifting equipment, and price it against the cost of delay.
Common Questions
How big should the main door be?
Big enough for the largest item you service, with room for the lifting equipment and a person walking beside it. Many shops use a 14 by 16 foot door as a minimum, with taller or wider doors where equipment demands it. We ask for the dimensions of your biggest component before design.
Do we need a crane?
Only if you lift heavy parts regularly. A bridge crane makes sense for repeated loads over a ton or two, while jib cranes and portable gantries suit lighter, localized work. We discuss the lifts with your maintenance team and price a crane as an option.
Can we add a shop to an existing building?
Often, yes. The challenges are the slab, the door opening and the separation from the production area. We survey the building, propose a location with truck access and plan the connection so the existing operation continues.
Should the shop be heated?
In this climate, usually yes, at least to a working temperature. We size heating for the door opening frequency, and we suggest radiant tube heaters or high-volume low-speed fans for tall shops to keep floor temperatures workable.
Related
Related Services
Related Service Areas
Ready to talk about your project?
Request a Project ReviewOne project team for the whole sequence
Industrial Contractors of Fort Collins reviews the site, the loads, the schedule and the approvals before pricing, then schedules, coordinates and inspects the specialty trade partners from preconstruction through closeout.