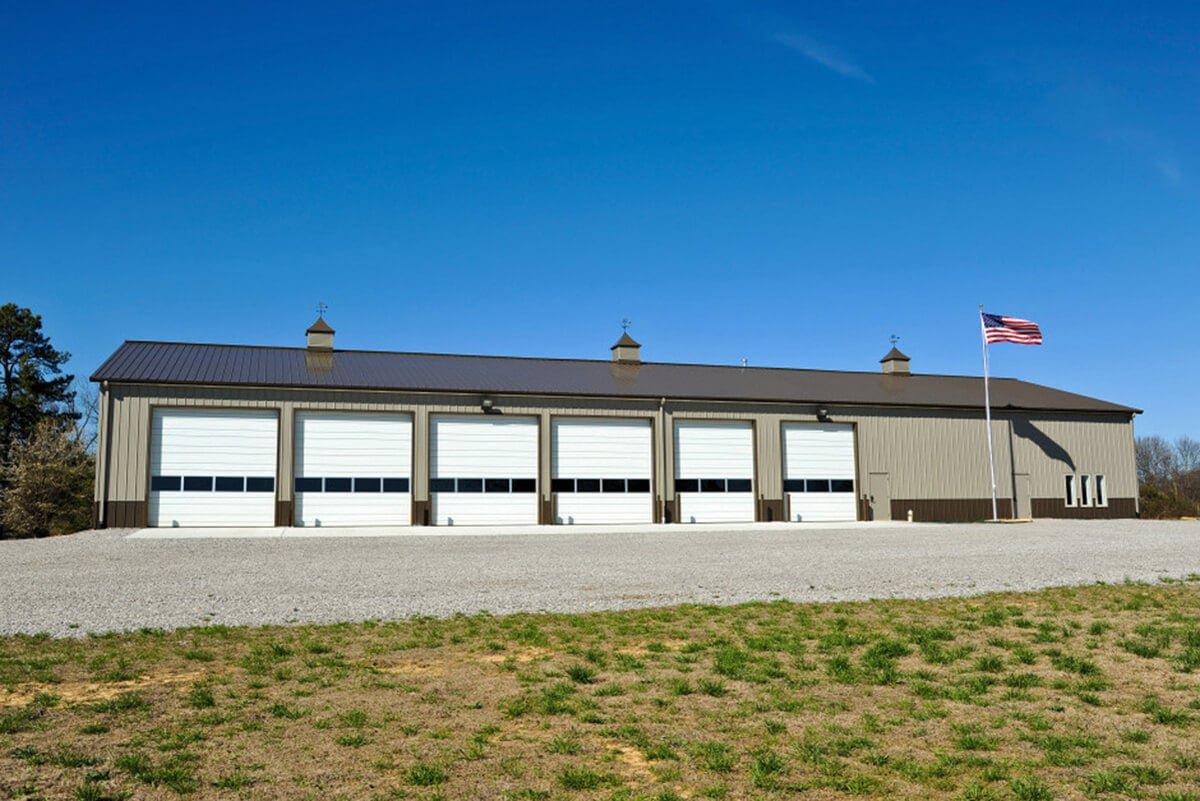
Door height decides who can use a fleet building. A utility truck, a box van, a transit bus and a tractor with a reefer unit each need a different opening, a different lift reach and a different turning path across the yard, and a building laid out for one will frustrate the next. We build automotive and fleet facilities with that in mind: service garages, wash bays, tire and parts storage, dispatch offices, fueling and charging areas, and the yards that connect them.
The owners we work with include companies that run their own trucks, service operations for equipment dealers, municipal and utility fleets, and automotive suppliers that need a place to test and assemble. Their requirements differ, but their buildings share the same problems: slabs that take wheel loads and fluid spills, drainage that catches oil before it reaches the storm system, ventilation for exhaust, and electrical service that is increasingly sized for vehicle charging.
The question in the first meeting is almost always the same: how many vehicles, of what size, doing what work. We build from that answer outward.
Fleet and automotive building types
Fleet maintenance garages are the core of the work: drive-through bays for fast service, back-in bays for longer repairs, heavy-duty bays with in-ground or mobile lifts, and alignment or inspection bays. Around them sit parts rooms, tire storage, fluid rooms, welding shops and break rooms. Vehicle washing needs its own wet bay with trench drains, oil and sand separation, and recycle or sanitary tie-in.
Automotive suppliers need a different program: assembly cells, test rooms, small-parts warehousing and offices. For high-volume operators, cross-dock and terminal layouts matter, and we draw on our truck terminal and cross-dock experience to plan door counts and trailer staging. Where a fleet is heading toward electric vehicles, we plan electrical rooms and conduit paths now, even if chargers are installed later.
A region that builds and tests vehicles and engines
Colorado State University's Powerhouse Energy Campus hosts 26 labs and research groups, including the Engines and Energy Conversion Lab and work on large-scale engine testing and hydrogen and electric vehicle testing. A research environment like that shows the kind of instrumented shop and test space that engine and vehicle work needs, and it raises the expectations of the suppliers and fleet operators nearby. We study the program of the Powerhouse campus to understand the services research users need.
Location also matters for fleets. A newly built 24,000 sq ft industrial building at the southeast corner of I-25 and Prospect Road offers suites from 3,000 to 24,000 sq ft, 14 ft by 14 ft overhead doors and about 0.6 acres of fenced yard, with room for about 3.5 more acres. Buildings with that combination of grade-level doors, yard and interstate access are what vehicle-based businesses look for, and we design new fleet facilities around the same points.
Garage, yard and utilities
The building scope covers a heavy slab with embedded drains and trench systems, reinforced to take lift base plates and vehicle loads, plus an envelope with overhead doors, radiant or unit heating, and an exhaust capture system sized to the vehicles served. Lighting in bays is bright and shadow-free, and electrical service includes welder, compressor and charger circuits.
The yard is as important as the shop. We construct truck courts and trailer yards with the pavement thickness and turning radii for your largest unit, and stabilized parking lots for employee and fleet vehicles. Fuel islands, containment, canopy lighting and security fencing finish the site. Stormwater detention and drainage is designed with oil separation so a yard spill stays on the property.
Exhaust, fuels and fire protection
Vehicle buildings carry safety issues that general industrial buildings do not. Carbon monoxide and diesel particulate need source capture, makeup air and alarms. Fuel, solvent and used-oil storage requires containment and fire protection suited to the quantities. Charging rooms for electric vehicles raise their own questions about ventilation, fire detection and the separation between battery and occupied space.
We work through those items with the fire marshal and the building department during plan review, and we bring in specialty subcontractors for fire suppression, fuel systems and exhaust. Crew safety on site follows the same logic: hot work permits, confined space controls for pits and tanks, and traffic plans so construction equipment and live fleet vehicles never share a lane.
What drives cost
Vehicle size and shop type drive the budget more than gross area. Taller doors, longer clear spans, in-ground lifts, overhead cranes and heavy-duty slabs all add cost per bay. The yard often accounts for a larger share than owners expect, since paving thick enough for fully loaded trucks and drainage that handles a large paved area are expensive.
Electrical capacity is the growing item. A shop with several chargers can need a new transformer, and the utility's schedule for it may take longer than the building. We look at what you plan to add in the next several years and size conduit and panel space accordingly, since adding it later means opening finished floors and walls. Fleet owners working in the automotive and EV field often start there.
Build the garage around the vehicles
Give us the vehicle list, the work you perform and the site. We will return a layout, a yard plan and a budget that include drainage, exhaust and electrical capacity for what you run now and what you expect to run.
Common Questions
How wide and tall should the bay doors be?
Size them to the largest vehicle you expect over the life of the building, not the one you run today. Typical service doors range from 12 to 16 feet in height for trucks, with greater height for buses or tall equipment. A little extra height costs less than replacing doors later.
Do we need oil separation in the floor drains?
In most jurisdictions, yes, for any area where vehicle fluids can reach a drain. The details depend on the local sewer authority and the type of work performed. We confirm requirements during design so the drain system is sized and routed correctly.
Should we plan for electric vehicle charging now?
If there is any chance that your fleet will include electric vehicles, install the conduit, electrical room space and panel capacity now. The chargers can follow. Running conduit under a finished slab later is far more disruptive and expensive.
Can the site work happen while the shop is open?
Often, in stages. We keep a defined lane open for vehicles, schedule paving in sections and protect drains and tanks during excavation. Fuel and wash systems get the most careful planning because they cannot be down for long.
How thick does the slab need to be in a heavy vehicle bay?
The structural engineer sets it from the axle loads, the lift type and the subgrade. Heavy truck bays normally call for a thicker, reinforced slab than a car shop, with extra thickness at lift locations. We take soil borings first, because a soft subgrade can change the design more than the vehicles do.
Related
Related Services
Related Building Types
Ready to talk about your project?
Request a Project ReviewOne project team for the whole sequence
Industrial Contractors of Fort Collins reviews the site, the loads, the schedule and the approvals before pricing, then schedules, coordinates and inspects the specialty trade partners from preconstruction through closeout.