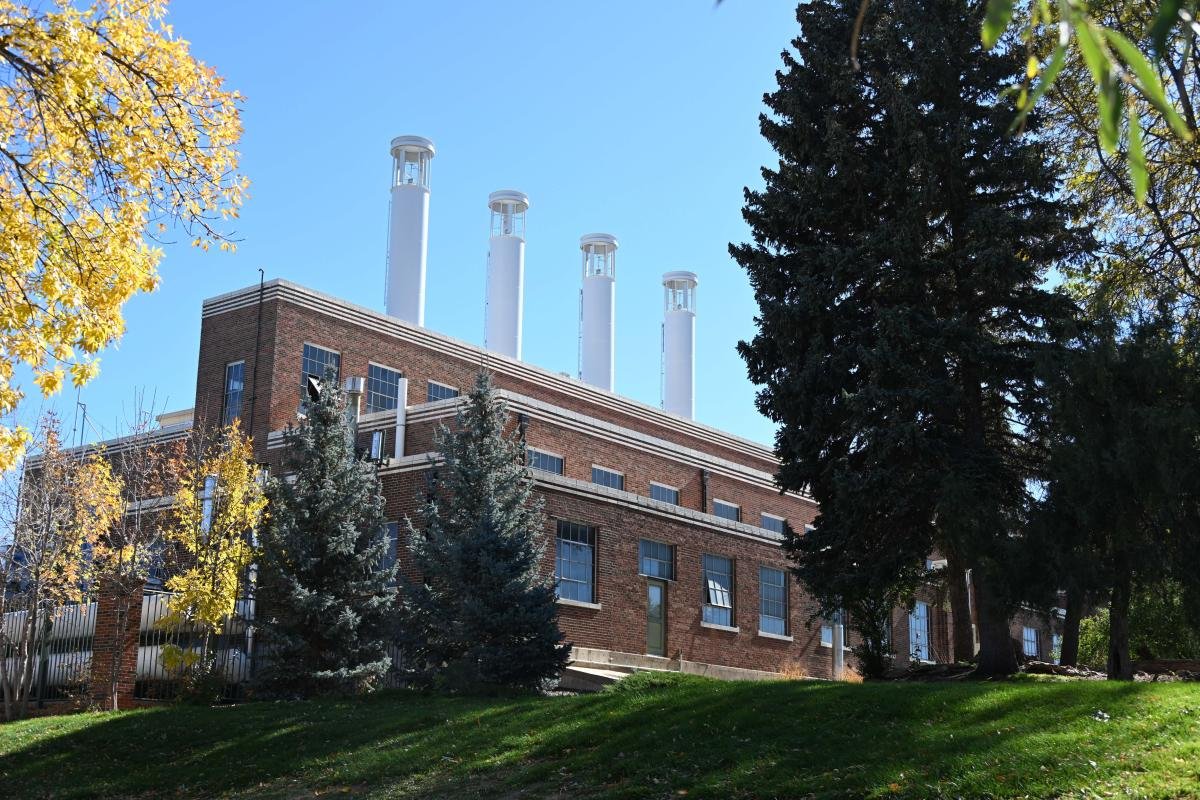
Engine test cells, hydrogen skids and microgrid yards need a builder who starts from the test and works back to the building, and that is how we approach energy research and testing space north of Old Town Fort Collins. Colorado State University's Powerhouse Energy Campus is a 100,000 sq ft facility that serves as the Energy Institute headquarters and is described as one of the largest freestanding university-based energy research and entrepreneurship facilities in the United States. It sets the local standard for what a working energy lab looks like.
Private owners who test engines, batteries, solar equipment or grid hardware often want a similar mix of high-bay floor, heavy foundations, exhaust handling and generous electrical service, without the formality of a campus. We build those facilities for companies that spin out of research, for suppliers who test alongside it, and for utilities and manufacturers that need a place to prove equipment under load.
Test facilities are built from the test backward
The first questions are about the test, not the building. What does the engine or device weigh, what does it vibrate at, what does it exhaust, what fuel does it burn, how loud is it, and how long does it run? The answers fix the foundation, the wall construction, the ventilation and the electrical gear. We gather them in the first meetings and draw the building around them.
Heavy machines need foundations that isolate vibration from the rest of the building, and this is the territory of deep foundations and piers when soils call for it. Thick reinforced mats, separated from the main slab by joints, are common for engine stands. We coordinate their placement with the test cell walls so that the machine sits where the exhaust, fuel and cooling connections are ready.
Exhaust, fuel, noise and the neighbors
Large engines emit noise and exhaust that neighbors notice, so the design includes silencers, acoustic wall assemblies and stack heights that disperse emissions. Fuel storage and piping add their own rules for separation distances, containment and fire protection, and the yard may need a dedicated fire main and hydrants, which our fire water loop and hydrant systems work covers.
The Powerhouse hosts 26 labs and research groups, including the Methane Emissions Technology Evaluation Center, the Engines and Energy Conversion Lab and the Grid Modernization Initiative, with focus areas such as microgrid components, solar photovoltaic testing, large-scale engine testing and hydrogen and electric vehicle testing. That breadth shows how many different needs one campus can hold, and a private facility often has to choose a few and do them well.
Hydrogen, fuel and high-energy equipment
Work on test facilities carries hazards that ordinary shops do not. Hydrogen and fuel systems require leak detection, ventilation and classified-area electrical equipment where the design calls for it. Large rotating machines and high-voltage gear require lockout procedures, controlled access and clear boundaries between active and idle areas. We write a site-specific safety plan before work begins and update it as the scope moves.
Hot work, confined space entry and crane lifts are common on these projects, and each has a permit and a competent supervisor. We hold pre-task meetings with the trades and the owner's safety staff, and during commissioning we coordinate witness tests with the equipment vendors so that the first run of a system happens under written procedures.
A research enterprise with a nearby supply chain
The Powerhouse campus was completed in 2014 and received LEED Platinum certification from the U.S. Green Building Council in 2015. CSU's 65,000 sq ft expansion of the Engines and Energy Conversion Laboratory on North College Avenue cost $18.5 million, began in fall 2012, and was reported nearly complete in a February 16, 2014 release. Those numbers show the scale of investment that research of this kind attracts, and they set expectations for owners who want to build nearby.
The university's research volume is large. CSU spent $498.1 million on research and development in fiscal year 2023, and the university also runs the Foothills Campus on the northwest edge of Fort Collins. The Powerhouse itself lies north of Old Town. Companies that want to be near that activity look for space that is close enough to collaborate and far enough to have room for equipment, noise and trucks.
Energy, mobility and the firms that test beside the university
Utilities and energy developers use test sites to qualify equipment before it goes into service, and our work for owners in utilities and power involves pads, switchyards, control buildings and grounding systems that will survive long use. A microgrid test yard is a good example: it needs a clean electrical design, a robust grounding grid and space to add equipment as projects grow.
Battery, vehicle and charging developers, the automotive and EV side of the market, form another group, and the building type often resembles a lab with a service-bay door. A campus-adjacent site may also suit a facility owned by a university or a research partner, which raises the level of documentation required, as it does for any education building. We prepare submittals, test records and as-built drawings to a standard institutional owners expect.
Describe the test and the equipment
Send the equipment list, the test duty and the site you are considering. We will define the foundation, utility and safety requirements, and give you a budget and a sequence for the first phase.
Common Questions
How do you isolate vibration from an engine test stand?
We place the stand on a separate reinforced mat, cut from the main slab by an isolation joint, and sometimes on piers or a deeper foundation when soils require it. The goal is to keep the machine's vibration from reaching sensitive equipment elsewhere in the building. The foundation engineer sets the mass and geometry, and we build to the drawings with tight tolerances.
What does a building with hydrogen testing need that an ordinary lab does not?
It needs ventilation designed for a light gas, leak detection, appropriate electrical equipment in classified areas and clear separation from ignition sources. Storage and piping have their own rules. The design team confirms requirements with the local fire authority, and we build and commission the systems to those requirements.
Can the facility be sized for expansion?
Yes. Test facilities grow as programs grow, so we leave room: structural bays that can extend, utility stubs for future equipment, and electrical gear sized with spare capacity. The extra cost at the start is small compared with retrofitting a finished building.
How do you control noise and exhaust for the neighbors?
We design acoustic enclosures, silencers and stack heights at the start, and we verify performance during commissioning. Locations of intake and exhaust are chosen with wind direction and nearby buildings in mind. If tests will run for long hours, we review the schedule with the owner and the city.
Do you work with institutional owners on documentation?
Yes. University and research owners usually need detailed submittals, commissioning records and closeout manuals, and we organize our documents to match. We keep a running log of requests for information and changes, so the owner can see how decisions were made when the facility is turned over.
Related
Related Services
Related Building Types
Related Industries
Related Service Areas
Ready to talk about your project?
Request a Project ReviewOne project team for the whole sequence
Industrial Contractors of Fort Collins reviews the site, the loads, the schedule and the approvals before pricing, then schedules, coordinates and inspects the specialty trade partners from preconstruction through closeout.