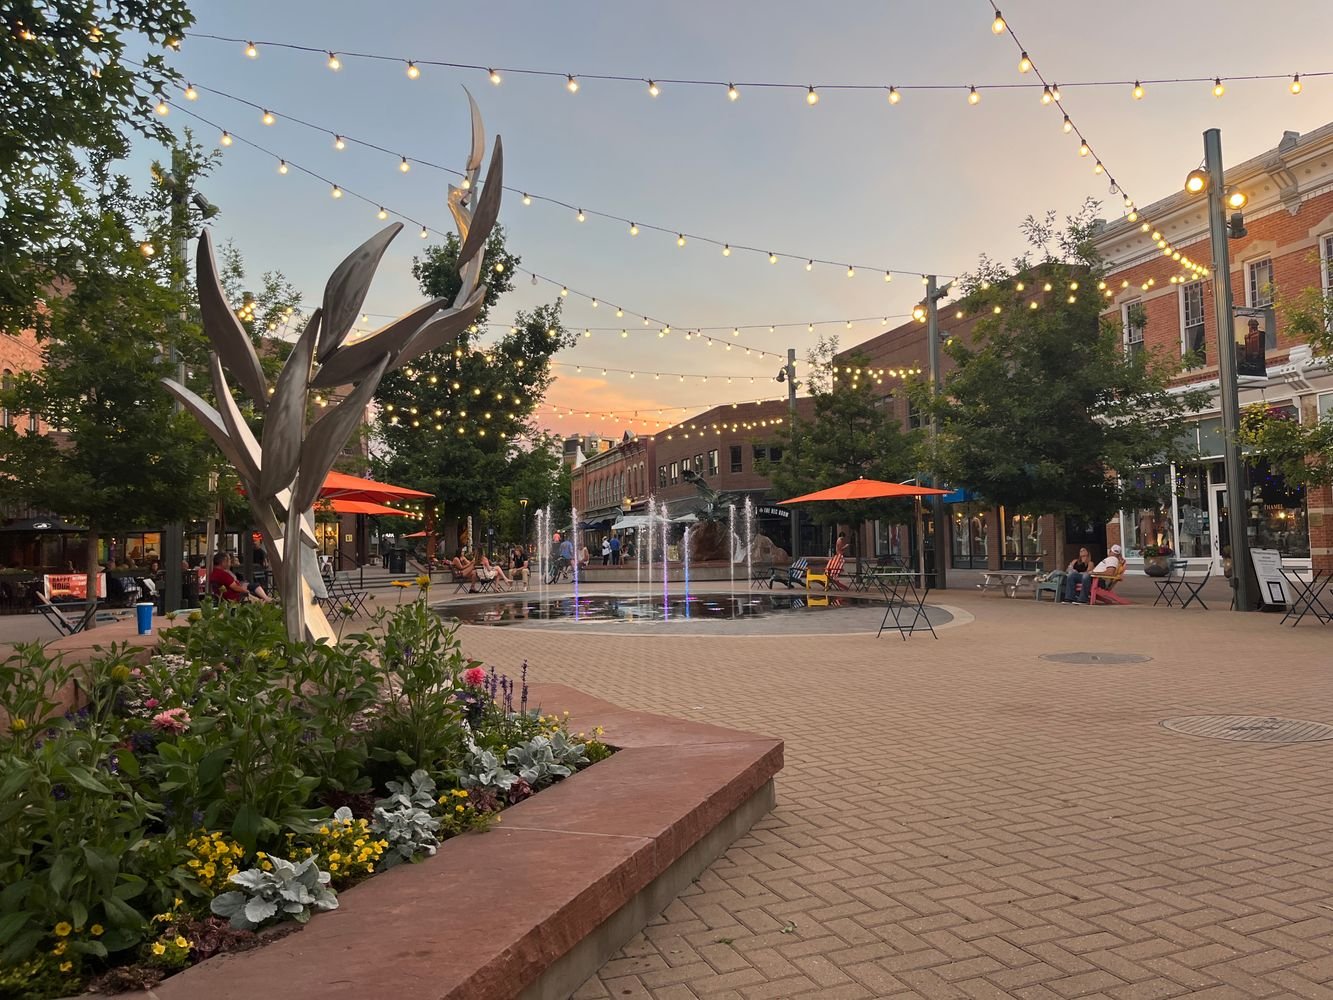
Brewhouses, commissary kitchens and small production rooms are the industrial work that fits Old Town Fort Collins, and they have to be built inside blocks the city treats as historic. The Old Town National Register historic district covers roughly 26 acres and includes 38 contributing buildings. It is bounded by N. College Avenue on the west and E. Mountain Avenue on the south, with Pine, Willow and Walnut Streets forming the other edges. Owners who want a production space here are working inside that frame.
We approach a building in Old Town as a retrofit of utilities and process equipment into walls that must stay. That means careful demolition, structural reinforcement where tanks and equipment will load the floor, and utility routes through spaces never designed to carry them. The same discipline applies to our broader industrial renovations and modernization work, only here the tolerance for a surprise is smaller and the neighbors are closer.
Two overlapping districts and the standards behind them
A city-designated Old Town Historic District dating to 1972 overlaps the National Register district and imposes design standards, and an overlapping River District extends north and east to the Cache la Poudre River. For an owner, that means a project can face review for exterior changes, signage, mechanical equipment on roofs and sometimes alterations that are visible from the street. We read the standards at the start and design rooftop units, exhaust ducts and new openings to meet them.
Building code review sits on top of design review. Fort Collins treats the 2024 International Building Code with local amendments as current for permits submitted on or after April 1, 2026, and old buildings brought into new uses raise questions about fire separation, egress, accessibility and structural capacity. We assemble a combined review plan so that the design reviewer and the building reviewer receive consistent drawings, rather than answering each set of comments separately.
Putting process utilities into old masonry
A production space needs more than a historic building usually offers. Floors must carry tanks, vessels or ovens, drains must be sloped and sized for the volume of liquid, and power, gas, water and ventilation must reach equipment from entrances that were laid out a century earlier. We survey the existing structure before we recommend a layout, and we use targeted slab demolition and replacement to open floors for new drains and thickened sections.
Exhaust is often the hardest item. Kettles, fryers and some brewing equipment move large volumes of air, and ducts must leave the building without breaking the historic roofline or crossing the neighbor's property. We lay out make-up air, exhaust paths and condensate drains together, so a rooftop unit does not collide with a structural member or a view line the design standards protect.
Working beside sidewalks, patios and a flood-prone river
Construction in a walkable district means pedestrians within a few feet of the work. We build protected walkways, schedule deliveries outside peak foot traffic and use small trucks that fit the street. Noisy tasks such as saw cutting and breaking concrete are scheduled with neighboring businesses so they avoid lunch and evening service. Dust control is mandatory, since tasting rooms and kitchens next door cannot tolerate it.
The Cache la Poudre River flows through Fort Collins and is subject to sudden, destructive floods. An 1864 flood destroyed Camp Collins at La Porte, after which the military relocated the camp and renamed it Fort Collins, and the city still experiences periodic flooding from the river. Lower levels and basements near the River District deserve flood-resistant materials and elevated electrical gear, and we build those provisions into the plan from the start.
Brewhouse and small-batch production fit-outs
Our scope in Old Town usually starts with an interior package: cutting and patching the floor for drains, adding floor slope and sealed finishes, framing washable walls, and running utilities to the equipment. We deliver it through industrial tenant improvements, with a schedule built around the equipment lead time, since a brewhouse system or a hood cannot be rushed.
Small producers often combine production, storage and a public room, so the building falls between a manufacturing space and an assembly space. The code treatment of each area differs, and the fire separations between them must be drawn carefully. Our experience with food and beverage processing buildings helps us choose finishes and layouts that satisfy the health inspector as well as the building inspector.
Craft production, food makers and the campus nearby
Old Town's customers include brewers, bakers, specialty food makers and instrument or product designers who need a workshop close to a customer base and a talent pool. Operators in food and beverage have the most predictable needs: water, drains, refrigeration and ventilation. Others want a clean room for assembly, a place to test prototypes or a small lab.
The larger research and energy facilities lie just to the north, and our page on the Powerhouse Energy Campus describes that submarket. Owners wondering whether to stay downtown or move to a larger industrial site often ask us to compare both, and the broader picture of the city is on our Fort Collins page.
Bring us the building and the equipment list
Send the address, the process you plan to run and the equipment list. We will survey the building, review the district standards and return a plan that shows scope, sequence and cost drivers.
Common Questions
Does the historic designation prevent us from putting a production space in an old building?
No, but it shapes how the work looks and how it is permitted. The city-designated Old Town Historic District imposes design standards, and exterior changes such as rooftop equipment, new openings and signage are reviewed against them. Interior work is usually less constrained, though the building code still applies. We check the standards first and design the exterior elements to meet them.
How do you handle drains and floor loads in an older building?
We survey the existing floor, identify its construction and test or review its capacity before choosing equipment locations. Where drains or heavy equipment require it, we cut the slab, install piping and pour back a thickened section. The structural engineer confirms loads, and we coordinate the sequence so the building remains stable at every stage.
What happens to exhaust and make-up air in a historic building?
They are among the first design questions. Exhaust ducts have to rise to the roof or exit the building at a permitted location, and make-up air has to be supplied without freezing or overloading the system. We lay these out with the mechanical engineer and review them against the design standards, so roof equipment is located where it meets both code and appearance requirements.
Is flood a concern for Old Town buildings?
It is a design consideration, especially near the River District, because the Cache la Poudre River is subject to sudden floods. Lower levels deserve water-resistant finishes and elevated electrical equipment. We review the flood map for the site with you and add provisions that make recovery faster if water ever reaches the building.
Can construction go on while the neighboring restaurants stay open?
Yes, with planning. We schedule noise, dust and deliveries around their busy hours, protect shared walls and sidewalks, and communicate daily with neighbors. Some tasks happen in the early morning or on slow days. The result is slower than a vacant site, but it avoids complaints and keeps your relationships intact.
Related
Related Services
Related Service Areas
Ready to talk about your project?
Request a Project ReviewOne project team for the whole sequence
Industrial Contractors of Fort Collins reviews the site, the loads, the schedule and the approvals before pricing, then schedules, coordinates and inspects the specialty trade partners from preconstruction through closeout.