A cracked slab tells you what went wrong underneath it. A single crack across a bay usually means shrinkage or a missed joint. A pattern of cracks radiating from a column points at settlement. A slab that has lifted along a loading dock wall has been working against frost, and a slab that rocks under a forklift has lost the soil that used to support it. Before we cut anything out, we read those signs, because the replacement has to fix the cause as well as the concrete.
We demolish and replace industrial slabs in operating plants, warehouses, shops and yards on the northern Front Range. The work includes saw cutting, breaking and hauling the old concrete, correcting the subgrade, installing new base, vapor barrier, reinforcement and joints, pouring, finishing and curing. Most projects are partial, a bay, an aisle or a dock approach, and are done while the rest of the building keeps running. Removing a whole structure is a different scope, covered under industrial demolition services.
The difference between a replacement that lasts and one that fails again in three years is the work no one sees: the compaction, the drainage and the joint layout.
Diagnose first, then cut
We begin with a condition survey. Cores show the thickness and reinforcement of the existing slab, probing and a few test pits show what is below it, and a floor flatness survey tells us whether the problem is local or general. We also check for utilities, since a saw cut through a conduit or a drain line is an expensive mistake. When the cause is moisture, we trace the water path and fix it as part of the work.
From that information, we propose a repair method for each area: patching, partial-depth removal, full-depth replacement, or an overlay where the substrate is sound. We explain what each option costs and how long it lasts, and we price joint and crack repair alongside replacement so the owner can compare. Our industrial concrete floors scope covers new slabs from scratch, and replacement uses the same standards.
Frost, water and what is under the floor
Fort Collins lists a 30 inch frost depth, which governs footings and anything that must stay stable through a winter. Slabs inside heated buildings are protected, but thresholds, dock aprons and exterior slabs see the full cycle, and water under them is the usual cause of heave and cracking. We correct drainage, including stormwater detention and drainage work where site water is the cause, replace saturated base material with free-draining aggregate and detail edges so water does not return.
Flooding is a regional condition. The Cache la Poudre River flows through Fort Collins and is subject to sudden, destructive floods, and four days of heavy rain in September 2013 flooded Loveland along the Big Thompson River. For buildings near either river, a slab that has been wet or undermined needs a careful look: soil washed from under it leaves voids that grout or fill can address if found early. We probe for voids and treat them before a new pour.
Removal, subgrade and the new slab
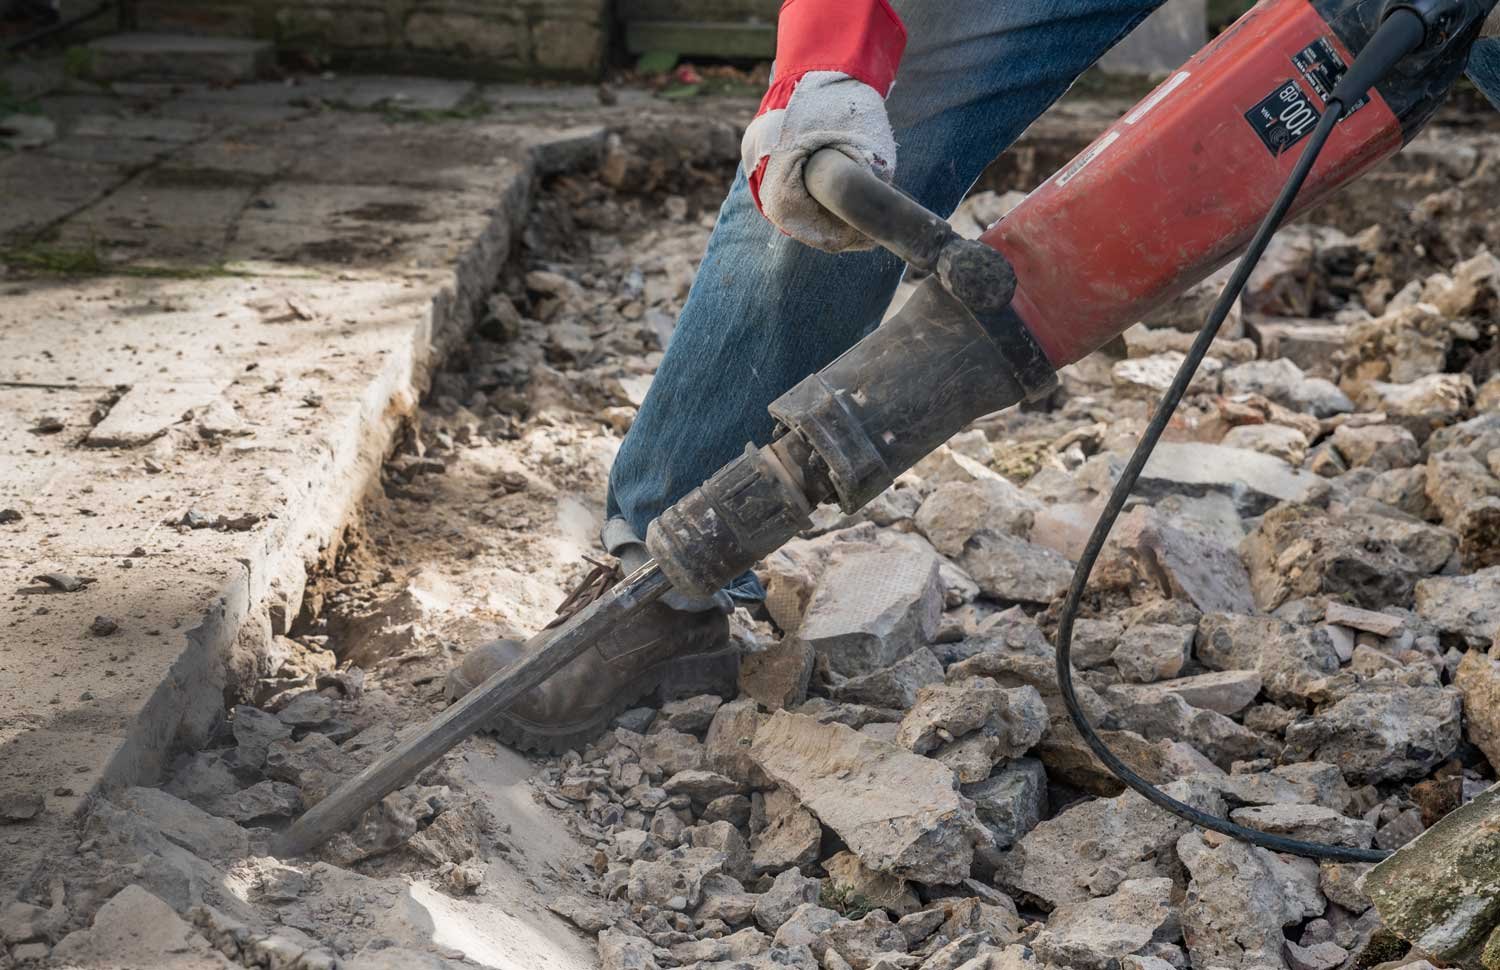
The scope begins with saw cutting along planned limits so the existing slab edges stay intact. Concrete is broken, loaded and hauled, often through a single access point to protect adjacent floors. We then correct the subgrade, replace unsuitable material, compact in lifts and verify with testing. A vapor barrier goes in where moisture matters, followed by dowels at joints, reinforcement or fibers as the design requires, and the pour.
Finishing varies by use. Warehouse aisles need flat, level floors for narrow-aisle trucks. Production areas may need a hardener, sealer or chemical-resistant coating. Process rooms may need slopes to drains. Where the replaced area is next to loading areas, we coordinate with site concrete and ADA compliance so that walks and ramps meet requirements, and we blend the new slab into the old with sawn joints that fall where the structure expects them.
Permits and structural review
Slab replacement within a plant may not need a full building permit, but changes to structure, drainage or an exterior apron can. Fort Collins treats the 2024 International Building Code with local amendments as the current code for permits submitted on or after April 1, 2026, and the review is simpler if the scope is clear and the drawings show the slab section, reinforcement and joint layout.
If the slab carries racking, columns or equipment, an engineer should review before we remove it, because slabs often provide lateral restraint or support for loads that no one remembers. We shore, relocate or temporarily brace as needed. Any demolition near live utilities is covered by a locate and a written plan, and we dispose of the concrete at a recycling facility where possible.
Keeping the operation running
The key to scheduling is cure time. A new slab needs days before it takes light traffic and weeks before it reaches full strength, so we pour in sections and choose mixes that gain strength quickly where operations need it. For logistics and distribution operators the sequence follows the shipping calendar: aisles that must reopen first are done first, and heavy traffic is routed away from fresh concrete.
When work is inside a building in use, we apply the same methods as our phased construction in occupied sites. Dust is controlled with wet cutting and vacuum, noise is limited to agreed hours, and temporary barricades protect staff. For a large floor, we usually produce a map showing which areas close and when they reopen.
Replace the slab and fix the cause
Send us photos of the damage and the building's use. We will survey the slab, identify the cause and propose a repair or replacement plan with a pour sequence that keeps you operating.
Common Questions
When should a slab be replaced rather than repaired?
When the subgrade has failed, when the cracks are wide and moving, or when the surface is so broken that patches will not hold. Repair is fine for sound concrete with surface damage. We show the cost and expected life of each option so you can decide on facts.
How long before forklifts can run on the new slab?
Light traffic is often possible within several days, and full loading after the concrete reaches its design strength, usually a few weeks. Faster mixes can shorten the wait. We give you dates for light and full loading before the pour.
What if there are utilities under the slab?
We locate them before cutting, using records and scanning, and we mark them on the floor. If a line is in the way, we plan to relocate or protect it. Running into an unknown line is rare when this step is done properly.
Will the new slab match the old one in level?
Matching is part of the plan. We survey elevations before demolition and pour to the same grade, with a transition that works for forklifts. If the existing floor is out of flat, we discuss whether to correct it while we are there.
Can you work around racking and equipment?
Yes, within limits. Racks and machines can be moved in sections or shored in place, and we plan the pour sequence around them. Your operations team and the equipment suppliers are part of the planning.
Related
Related Services
Related Building Types
Ready to talk about your project?
Request a Project ReviewOne project team for the whole sequence
Industrial Contractors of Fort Collins reviews the site, the loads, the schedule and the approvals before pricing, then schedules, coordinates and inspects the specialty trade partners from preconstruction through closeout.