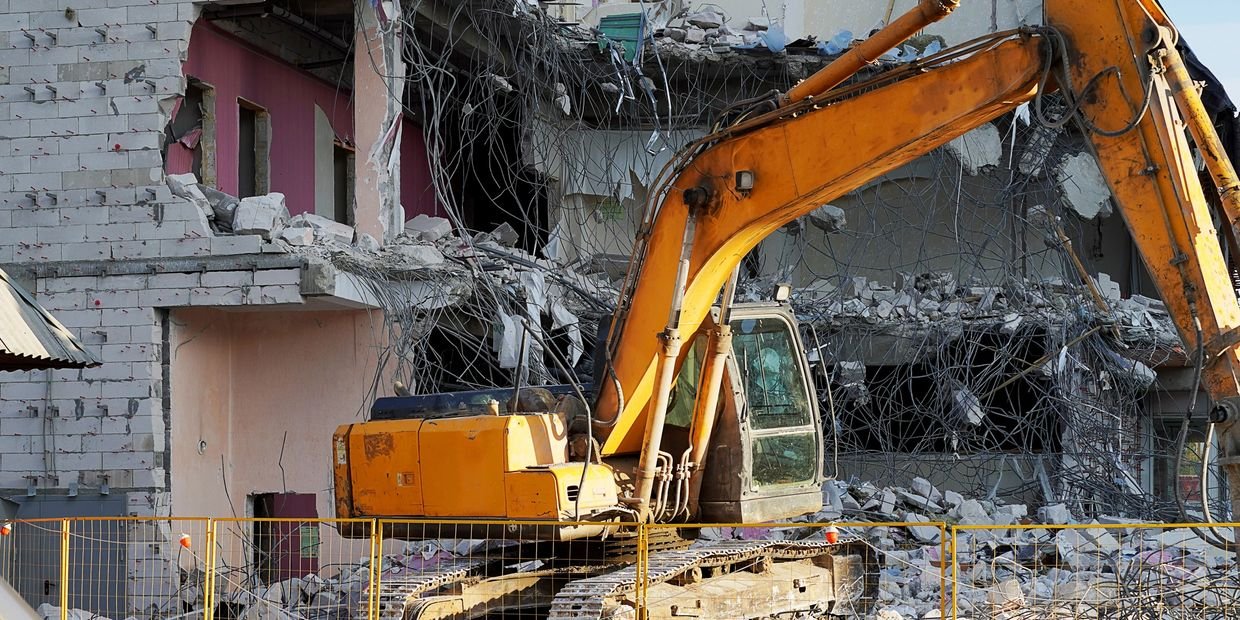
Taking an industrial building down is mostly a question of what is inside it. The structure is the easy part. The hard parts are the process piping that may still hold residue, the transformers and switchgear with their own handling rules, the insulation and roofing that need testing before removal, the slab and footings that decide what can be built next, and the neighbors who will hear it all. We handle industrial demolition for plant owners, developers and corporate real estate teams on the northern Front Range, and we plan around those unknowns before the first machine arrives.
The work falls into three kinds. Interior demolition strips a building to its structure for a new use. Selective demolition removes a wing, a mezzanine or a block of equipment while the rest of the plant operates. Full demolition clears a site, typically ahead of new construction, and ends with a graded pad. The right method, equipment and sequence differ for each.
The deliverable is not rubble. It is a clean site, documented waste, and a record that shows the owner what was removed, where it went and what condition the ground was left in.
Surveys, permits and notifications
Demolition begins on paper. A pre-demolition survey identifies asbestos-containing materials, lead paint, universal waste and any residual process materials, and an abatement contractor removes them before the structural work starts. We coordinate those steps so the permit applications, notifications and clearances are in order and the schedule shows when each is due.
The local building department issues the demolition permit, and utilities must be disconnected and capped before work begins. In Fort Collins, a project that follows demolition with new construction is reviewed under the 2024 International Building Code with local amendments for permits submitted on or after April 1, 2026, so we help owners line up the demolition and new-build permits to avoid a gap. Colorado jurisdictions adopt codes city by city and county by county, which means each project needs its own confirmation.
Controlling dust, noise and the neighbors
Demolition raises the most immediate safety risks on any construction project: collapse, falling debris, silica dust, hidden hazards and heavy equipment moving in tight spaces. We plan each demolition with an engineered sequence, exclusion zones and spotters, and we use water suppression and negative air containment inside buildings. Silica exposure is controlled with wet methods, vacuum collection and monitoring.
Neighbors matter as much as workers. Noise limits, working hours, truck routes and vibration all draw complaints, and a plant with an active neighbor on either side needs a plan for each. We install vibration monitors where adjacent structures or sensitive equipment are present, post a contact number, and keep the site tidy. Traffic control for trucks leaving the site is arranged with the owner and, where needed, the city.
Corridor buildings in transition
Large buildings on the northern Front Range are changing hands and changing use. In March 2024 Intel announced that it would sell its Fort Collins facility on the Harmony Road corridor, and a 179,688 sq ft three-story office building built in 1997 at 3420 E. Harmony Road was sold in 2019 for $20.99 million. When buildings like those pass to new owners, the owner often wants a selective demolition: removing interiors, equipment pads or wings that suit the old user, not the new one.
Infrastructure projects add their own demand. CDOT's I-25 and Mulberry (CO 14) Interchange Improvements project covers I-25 mileposts 269 to 271 and lists bridge replacement and flood mitigation among its benefits, and the work around an interchange means adjacent property owners may face right-of-way and access changes. We keep in touch with the Mulberry and I-25 interchange area and the Harmony Road corridor to understand what is changing.
What demolition scope includes
Our scope includes utility disconnection coordination, abatement coordination, equipment removal and rigging, selective interior demolition, structural removal by mechanical methods, concrete breaking, foundation and slab removal, backfill and compaction, and site grading. We sort materials on site: concrete is crushed for recycling, steel goes to scrap, and other materials are hauled to approved facilities. Records of weights and destinations are kept so the owner can document diversion.
Foundations and slabs are the usual point of debate. Leaving them in place saves money but limits the next use. Removing them gives a clean site and a known subgrade. Our demolition and slab replacement work covers partial removal inside a building, and for sites that need clearing and regrading we follow with site clearing and mass grading.
Planning what comes next
The best demolition plans start with the next building. The new foundation layout tells us which old footings must go and which can stay, and the utility plan tells us which lines to preserve. With that information, we can often finish demolition with the site ready for construction, including temporary stabilization of exposed soils and protection of retained utilities.
Owners with manufacturing sites in transition often use demolition as the first step of a renovation or replacement program. Our industrial renovations and modernization work and our manufacturing plant experience help turn the cleared area into new capacity, and we work with owners in automotive and EV sectors, where product changes can leave older lines obsolete.
What drives demolition cost
The cost is rarely the machine time. It is abatement, disposal, utilities, access and the amount of recycling that is possible. Hazardous materials found late are the most common source of overruns, so the survey and sampling are done early. Mixed debris is more expensive to dispose of than sorted debris, and a site with tight access can double the haul time.
Salvage can offset cost. Structural steel, copper, equipment and certain building components have scrap or resale value, and a contract that recognizes it can lower the owner's net cost. We provide the estimate with salvage shown separately so the owner can see both sides, and we avoid promising a credit that the market may not support.
Clear the building and leave a usable site
Send us the address, the building type and what you plan to build next. We will arrange a site walk, identify the hazards and return a demolition plan with a budget and a schedule.
Common Questions
How do we know what hazardous materials are in the building?
A licensed survey identifies asbestos, lead and other regulated materials before any work. Older buildings have a higher chance of finding them in roofing, flooring, pipe insulation and paint. If the building held process chemicals, we also request the owner's records and test where needed.
Can part of the building be demolished while the rest operates?
Yes, with careful planning. We separate the demolition area with a rated or sealed barrier, shut off or reroute utilities, and control dust and vibration. The structural engineer confirms that the remaining building stays stable after the wing is removed.
What happens to the concrete and steel?
Concrete is usually crushed and recycled as base material, and steel is sorted and sold as scrap. We keep records of what leaves the site and where it goes, which owners often need for sustainability or lender reporting.
Do you remove foundations?
If the next use requires it, yes. Foundations and slabs can be left, partially removed or fully removed, and the choice depends on the new building and the soil conditions. We price each so you can compare.
Related
Related Services
Related Building Types
Related Service Areas
Ready to talk about your project?
Request a Project ReviewOne project team for the whole sequence
Industrial Contractors of Fort Collins reviews the site, the loads, the schedule and the approvals before pricing, then schedules, coordinates and inspects the specialty trade partners from preconstruction through closeout.