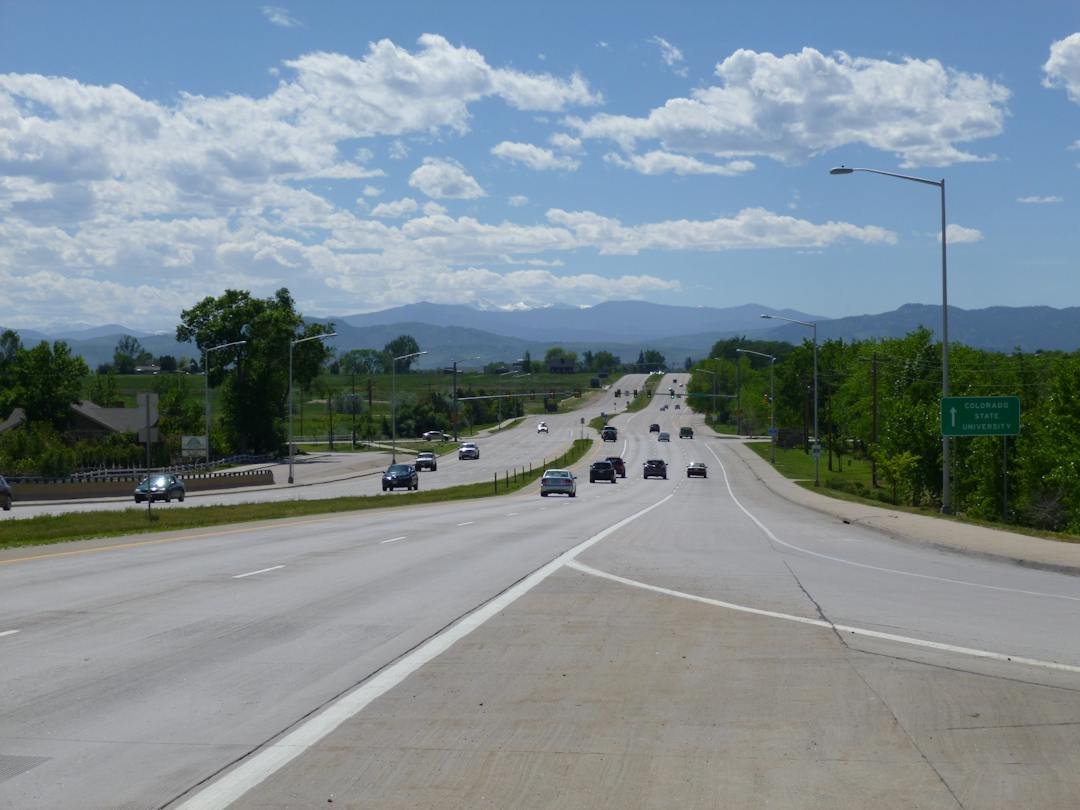
Owners who convert office floors along Harmony Road into labs, cleanrooms or light-manufacturing space meet the same problems in the same order: power, cooling, vibration and exhaust. The corridor is Fort Collins' technology address, and its buildings were designed for people at desks, not for process equipment. In a June 2019 report, a 179,688 sq ft three-story office building at 3420 E. Harmony Road, built in 1997, sold for $20.99 million, or $116.87 per sq ft, a useful benchmark when an owner compares buying and converting against building new.
In March 2024, Intel announced it would sell its Fort Collins facility on the Harmony Road corridor while seeking smaller space in the market. Large floor plates in a corridor like this change hands at intervals, and each new occupant brings a different process into an existing shell. We handle both paths: converting a building that already exists and building a purpose-made facility on one of the corridor's open parcels, with an honest comparison of cost and schedule between them.
Semiconductor, bioscience and instrument makers
Tech-corridor users share a vocabulary: cleanroom class, pressure cascade, deionized water, vibration criteria. The details vary by trade, but the building has to deliver clean, stable, well-supplied space. Companies in pharmaceutical and life sciences need controlled rooms with documented pressure relationships, gowning areas and cleanable surfaces, and we build the enclosure, the ceiling systems and the associated utilities to match the design basis.
Semiconductor and instrument makers add a second layer. Their tools need isolated floors or pads, steady temperature and humidity, and a supply of process utilities such as compressed air, vacuum, nitrogen and process cooling water. We coordinate the tool-install schedule with the building schedule so that sub-floor work, utility rough-in and equipment set occur in a sequence the tool vendors accept.
A corridor under a long-range improvement plan
A 2013 city study of Harmony Road involved about $53 million in potential improvements, with projected job growth of 70 percent and residential growth of 41 percent along Harmony over 20 years. Proposals included widening four-lane sections, raised landscaped medians, buffered bike lanes, continuous sidewalks and enhanced bus service. We treat plans like that as direction, not as a schedule, but they tell an owner that frontage conditions may change during the life of a building.
The MAX bus rapid transit line, which began service in May 2014, runs parallel to College Avenue from downtown Fort Collins to a transit center just south of Harmony Road. For a technology employer, transit access affects recruitment and parking requirements. Farther east, the corridor reaches the interstate near Timnath, where Harmony Road and I-25 meet and where additional commercial and industrial land has been marketed.
Evaluate the building, then choose the path
Before recommending a conversion, we measure what the existing building can give a process. Structural capacity, floor-to-floor height, available electrical service, roof space for equipment and the ability to run vertical shafts all decide whether a lab fits. If it does not, we say so, and we describe a purpose-built alternative using industrial design-build so the process engineer, designer and builder work from the same model.
Early pricing makes the decision rational. Our preconstruction services include a test-fit with a cost range, a schedule that shows long-lead equipment and a list of risks, such as hidden conditions in the roof or slab. The owner decides between conversion and new construction with the numbers in hand, not with optimism.
Lab-ready offices, flex space and small plants
Many corridor users do not need an industrial building in the strict sense. They need an office building with a lab wing, or a flex building with a loading dock for incoming equipment and outgoing product. The construction differences lie in floor loading, utility capacity, ceiling height and roof design for exhaust and equipment.
For owners building new on an open parcel, we can mix uses within one structure: a two-story office front for engineering and administration, and a one-story high-bay rear for assembly and test. The shell is designed so each portion can be adapted separately as products change, and the electrical and mechanical rooms are placed where future expansion will not require rebuilding them. Users who need yard space, heavier trucking or an industrial setting often compare this corridor with the Timberline and Prospect industrial area, and we are glad to price the same program in both places so the owner sees what the extra yard costs and what the tech address is worth.
Fort Collins code, testing and commissioning
Fort Collins treats the 2024 International Building Code with local amendments as the current code for permits submitted on or after April 1, 2026. The city also requires commercial air leakage testing, with an alternative protocol for small commercial buildings under 5,000 sq ft, and provides a commissioning fact sheet and checklist alongside its 2024 code set. In a cleanroom or lab, envelope tightness is a performance requirement, so those tests align with what the process needs anyway.
We schedule the air leakage test and the mechanical functional tests inside the construction program and document them for closeout. Commissioning, turnover and closeout is where a lab building proves its pressure relationships, airflows and alarms, and it should be planned from the first schedule, not squeezed in the last week.
Describe the process and the space you have in mind
Send the process description, the space you are considering and your target start date. We will review utilities and structure, then return a test-fit, a cost range and a schedule.
Common Questions
Can an existing office building be converted to a lab or cleanroom?
Often, but not always. The deciding factors are structure, floor-to-floor height, electrical capacity and roof space. We test-fit the process into the building and estimate the cost of the required upgrades. If the conversion cost approaches the cost of a purpose-built facility, we say so and describe the new-build option.
What utilities do semiconductor or instrument tools usually need?
It varies, but common needs include stable power, clean compressed air, vacuum, nitrogen, deionized water and process cooling. Each tool has specifications for vibration, temperature and humidity. We obtain the tool requirements early, coordinate with vendors on connection points and build the utilities to meet them before equipment arrives.
How does air leakage testing apply to a lab?
Fort Collins requires commercial air leakage testing, with an alternative protocol for small commercial buildings under 5,000 sq ft. In a lab or cleanroom, a tight envelope helps maintain pressure and humidity, so the test is useful beyond compliance. We schedule it before interior finishes close the walls so any leaks can be reached and sealed.
Will the road improvements affect construction access?
Possibly. The 2013 study proposed widening, medians and new bike lanes, and any such work would change driveways and traffic patterns. We design access with flexibility and monitor the city's plans for the specific segment. Deliveries are scheduled to avoid peak commuter periods, and temporary traffic control is prepared where required.
Is new construction or conversion faster?
Conversion can be faster if the building is already compatible, because the shell exists. New construction avoids hidden conditions and allows an optimized layout but needs full permitting and site work. We compare the two schedules for your process, including long-lead equipment, so you can decide on dates as well as cost.
Related
Related Services
Related Building Types
Related Service Areas
Ready to talk about your project?
Request a Project ReviewOne project team for the whole sequence
Industrial Contractors of Fort Collins reviews the site, the loads, the schedule and the approvals before pricing, then schedules, coordinates and inspects the specialty trade partners from preconstruction through closeout.