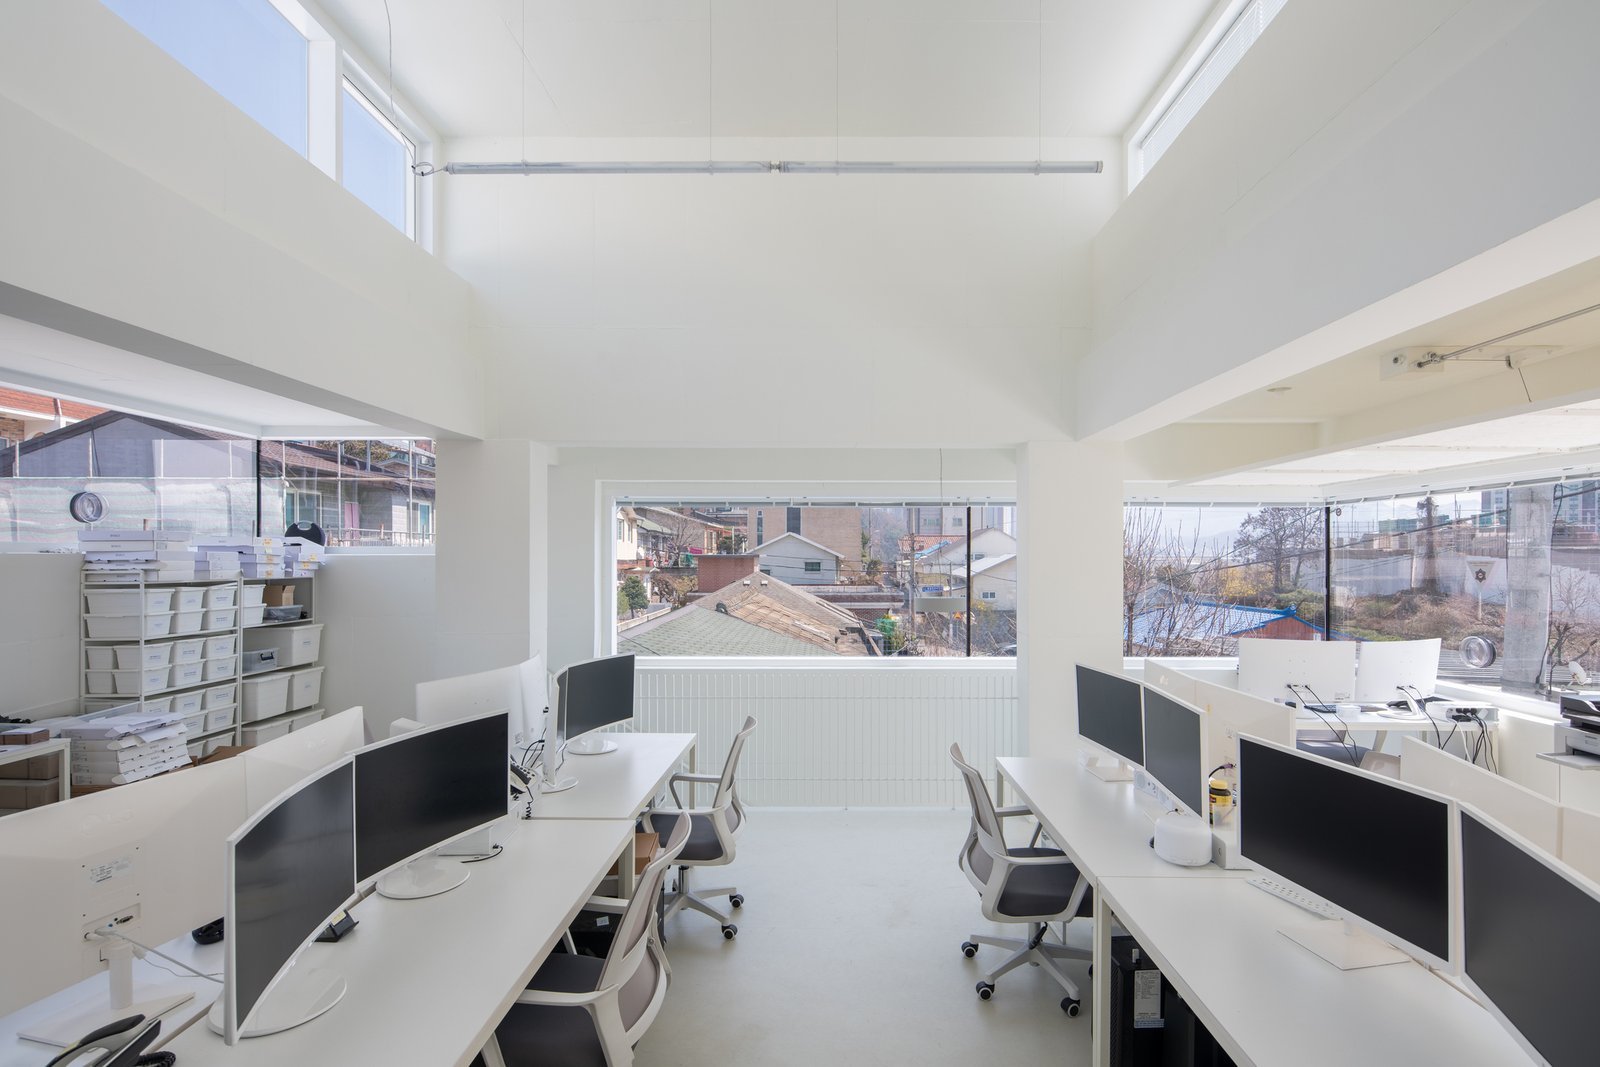
Three stories, 179,688 sq ft, built in 1997: that is the profile of one Harmony Road office building that changed hands for $20.99 million in a June 2019 report, and it is a fair picture of the northern Colorado office stock. Much of it was designed for technology tenants with dense equipment rooms, raised power and cooling, and floor plates that a manufacturer or research group can reuse. For plant and process owners, that stock is often the most practical answer to a headquarters, engineering or laboratory-support space.
We build offices as an industrial contractor, which changes the questions we ask. Where does the building sit relative to the plant, and is there a secured path between them? What does the server room or test-data room need in power and cooling? How will visitors, trucks and shift traffic share the same entrances? Those are the problems that decide whether an office works for a manufacturer, and they are more useful than a finish schedule.
The sections below describe how we handle new office construction, shell-and-core conversions and plant-adjacent offices, with particular attention to the Harmony Road corridor and the I-25 edge of Fort Collins.
Plant-adjacent offices, headquarters floors and conversions
Most office work we are asked to do falls into three groups. The first is the plant-adjacent office: a two-story block of engineering, quality and management space attached to a production building, with a clean entrance, a lobby that does not cross the dock, and glazing that gives supervisors a view of the floor. The second is the conversion of a mid-rise tech building into corporate or applied-research space. The third is the interior buildout inside a lease, where the landlord's shell is fixed and the tenant's equipment is not.
Each group shares a structural logic. The slab on grade and the stair cores are where the heavy equipment goes, the mechanical shaft is where the added cooling goes, and the roof is where condensers and exhaust end up. Our industrial office buildout work describes the interior side of this, and larger gut-and-rebuild jobs run through industrial renovations and modernization.
Why Harmony Road remains the office address for technical tenants
A 2013 city study of Harmony Road involved about $53 million in potential improvements, with projected job growth of 70 percent and residential growth of 41 percent along the corridor over 20 years. Proposals in that study included widening four-lane sections, raised landscaped medians, buffered bike lanes, continuous sidewalks and enhanced bus service. The MAX bus rapid transit line, which began service in May 2014, runs parallel to College Avenue from downtown to a transit center just south of Harmony Road. For an employer, that matters because shift staff, engineers and visitors reach the site by different routes.
The corridor also carries a supply story. In March 2024 a large Harmony Road facility was announced for sale while its owner looked for smaller space in the market, which puts big floor plates in front of new buyers while keeping demand for right-sized space alive. We work both sides: preparing a vacated campus for a new owner, or fitting a smaller footprint inside a building that was never meant for it. Our page on the Harmony Road corridor covers the district itself, and Fort Collins covers the city around it.
Site, power and parking decisions that make or break an office
Parking is the first constraint on a suburban office site. A three-story building of 180,000 sq ft needs a lot or structure that serves hundreds of people on the same shift change, and the stormwater facility that serves the lot often sits in the same footprint a future expansion would use. When surface parking cannot carry the load, a deck becomes part of the decision, and we outline that path under parking structure construction.
Power and cooling come next. A server room, a test-data room or a small laboratory inside an office changes the electrical service, the mechanical shafts and sometimes the fire protection. If the occupant also runs a larger computing load, the conversation moves toward data center practice, with redundant feeds and ride-through. We raise those questions in preconstruction, while a change is a drawing revision and not a field correction.
Offices that sit beside other uses
An office rarely stands alone in this market. Outpatient and clinic space often shares a campus with administrative floors, which is why we pair this work with medical office construction when the program mixes. Light industrial and flex buildings often hold an office suite at the front and an assembly bay behind it, and the structural and utility logic is the same in both.
For corporate real estate teams, the useful question is how much of a building should be built for the tenant and how much should remain generic for the next one. We help set that line, holding the base building general and putting specialized work, such as an equipment room or a controlled-access suite, into clearly bounded zones that can be removed or reused.
What moves the price of an office project
Fort Collins treats the 2024 International Building Code with local amendments as the current code for permits submitted on or after April 1, 2026, and the earlier 2021 codes stay available for reference until October 1, 2026. A project that straddles that date can end up redesigned, so the permit submittal date is a cost item and not a formality. Energy-code requirements set at the state level add another layer for any jurisdiction that updates its code, and we price those with the mechanical engineer's input.
After code, the largest drivers are mechanical and electrical scope, the condition of the existing building when it is a conversion, and the quality of the parking and site work. A building with a 1997 vintage envelope may need new glazing or roofing to meet current energy requirements, and the surprises behind existing walls are real. We carry allowances for those unknowns openly and narrow them with early investigation, not after bids are in.
Start with the building you have
Share the address, the program and your target move-in date, and we will walk the building with you. We can price a conversion, a renovation or a new plant-adjacent office from the same set of drawings.
Common Questions
Can you convert a vacated tech campus into manufacturing or lab-support office space?
Yes. The first step is a survey of structure, slab capacity, power and cooling, and the roof, because those set what the building can hold. Tech buildings from the 1990s often have strong electrical and mechanical backbones, which helps. Envelope upgrades to meet current energy requirements are the most common surprise, so we investigate them before pricing.
How do we keep a plant-adjacent office from interfering with truck traffic?
We separate the entrances. Visitors and staff come in from a dedicated drive and parking field, while trucks use the dock side of the property, and the two do not cross. That separation is a site-plan decision, so it needs to be made early. Late changes usually mean moving utilities or pavement.
Does the permit date matter for a Fort Collins office?
It can. Permits submitted on or after April 1, 2026 are reviewed under the 2024 International Building Code with local amendments, and the 2021 codes remain available for reference only until October 1, 2026. We check the submittal date against the design set so there are no surprises in plan review.
What kind of bus or transit access should we plan for?
Fort Collins runs the MAX bus rapid transit line parallel to College Avenue to a transit center just south of Harmony Road, and the 2013 city study of the corridor proposed continuous sidewalks and enhanced bus service. We plan sidewalk connections and entry locations so staff arriving on foot or by bus have a safe path in.
When does a parking deck make sense for an office?
When surface parking would consume the land that a future building needs, or when the site's stormwater facilities already limit the lot. A deck costs more per space than surface parking, so it is usually justified by land value, expansion plans or site constraints, not by convenience.
Related
Related Services
Related Building Types
Related Service Areas
Ready to talk about your project?
Request a Project ReviewOne project team for the whole sequence
Industrial Contractors of Fort Collins reviews the site, the loads, the schedule and the approvals before pricing, then schedules, coordinates and inspects the specialty trade partners from preconstruction through closeout.