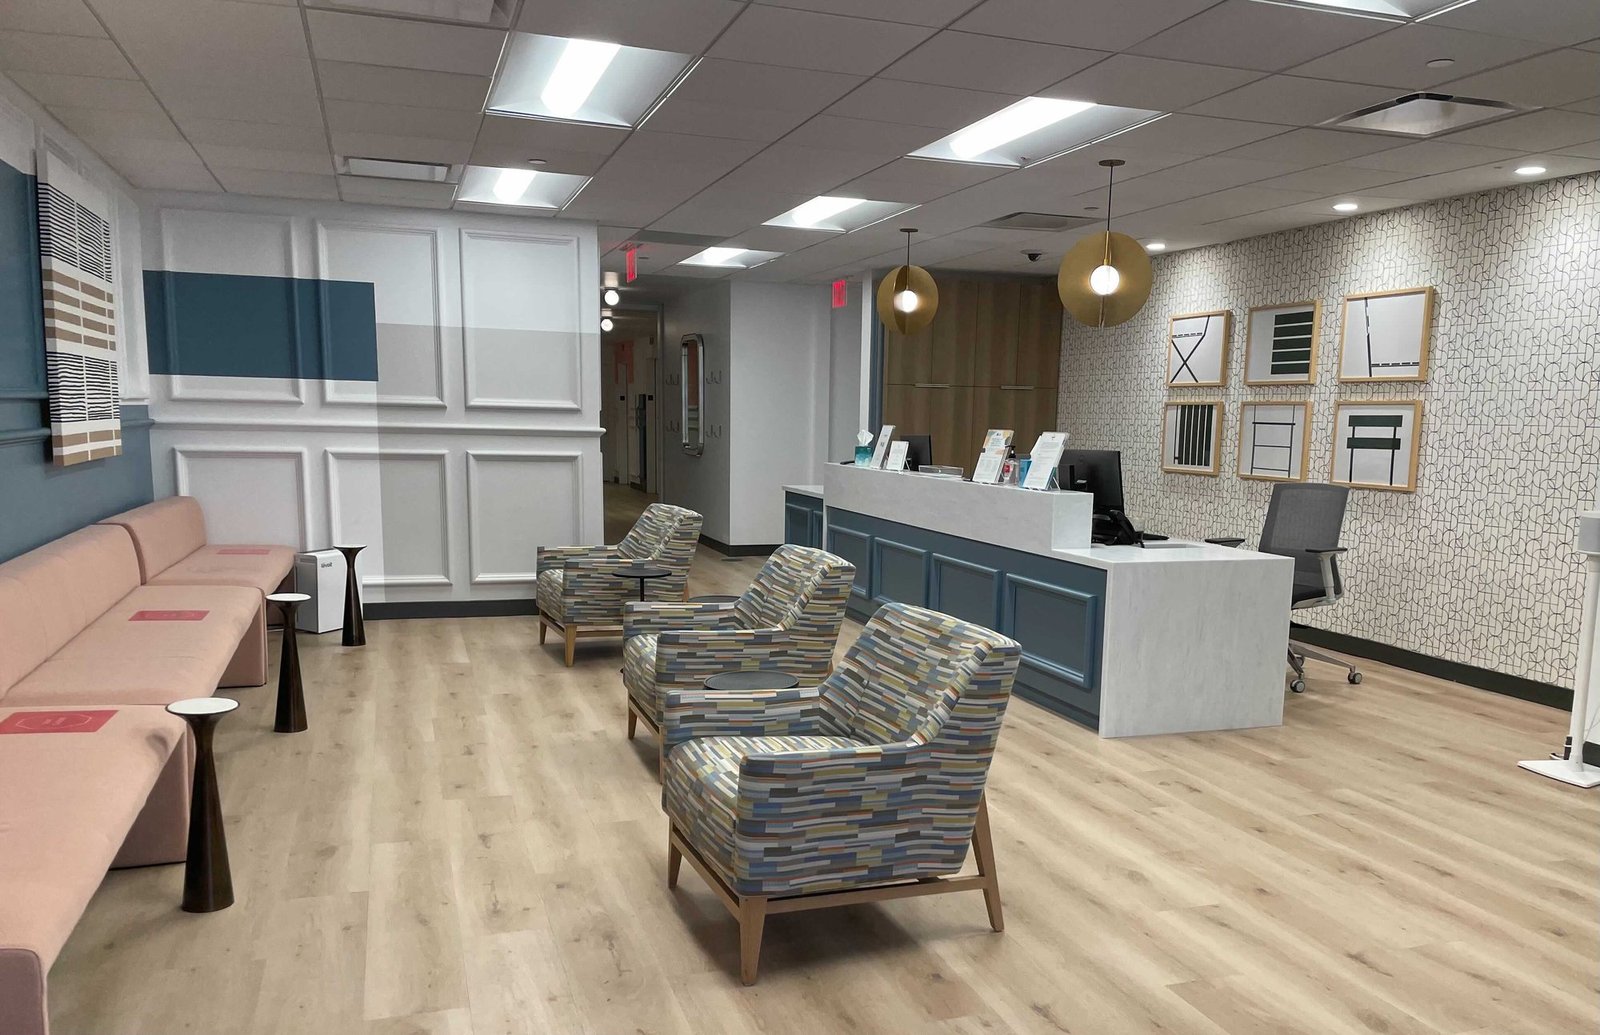
Employers with large shifts end up needing clinics close to the plant, and the outpatient buildings that serve northern Colorado cluster around two hospitals on the I-25 corridor. Poudre Valley Hospital in Fort Collins and Medical Center of the Rockies in Loveland draw physician offices, imaging centers, urgent care and therapy space into their orbits. A medical office building looks simple from the street. Behind the walls, it is a dense set of building systems that an industrial contractor can price and sequence well.
The University of Colorado Hospital Authority, the UCHealth entity, is the second largest employer in Fort Collins with 5,900 employees, and the Loveland hospital opened in 2007 as the sister facility to the one in Fort Collins, built to relieve crowding there. Demand for outpatient space follows that scale. We build for developers placing multi-tenant medical buildings, for health systems adding clinic space, and for manufacturers with their own on-site or adjacent health programs.
The work depends on what the tenant will do inside: how many exam rooms, which imaging equipment, what sterilization or lab space, and how patients and staff move. We would rather settle those questions in the first design meeting than discover them behind finished walls.
The systems behind the exam room
A medical office needs plumbing that outpaces its square footage. Exam rooms and procedure rooms carry sinks and fixtures at a density that an office or retail floor never sees, and the waste and vent runs have to be planned through the slab or structure before walls are framed. Medical gas, vacuum and compressed air serve procedure spaces. Imaging suites bring shielding, structural loads for the equipment and vibration or magnetic considerations that determine where they can sit in the building.
Electrical service is the other pressure point. Clinics add emergency power for life-safety and, where the program requires it, for critical equipment. Data and security wiring run alongside power in dense bundles. Because the same trades return to the same ceilings several times, we sequence mechanical, electrical and plumbing rough-in on a coordinated plan, which our tenant improvement practice also relies on.
Planning from patient flow to structure
We start by drawing the patient path and the staff path, because a medical office that mixes them creates both privacy and infection-control problems. Entries, waiting spaces, exam corridors and clean and soiled utility rooms are arranged first, and the structural grid, mechanical rooms and shafts follow. That order produces buildings that can be reorganized as tenants change, which matters to developers who may subdivide a floor several times over a building's life.
On the site side, we favor a layout where ambulance-adjacent, delivery and waste routes are separate from the public drop-off. That is the same logic we use in a plant, where trucks and visitors do not share a gate. Where a medical building shares land with a larger campus, we coordinate access and construction traffic with the campus operator, which is a recurring task near the hospitals we describe on our pages for Poudre Valley Hospital and Medical Center of the Rockies.
Approvals and the code questions that come up
Fort Collins treats the 2024 International Building Code with local amendments as the current code for permits submitted on or after April 1, 2026. Outside the city, towns and counties adopt their own editions, and Colorado does not run one statewide commercial building code. For a developer with parcels in more than one jurisdiction, that means the same prototype can face different review requirements, and we confirm the edition for each site before drawings are priced.
Medical use triggers occupancy classification, accessibility, fire-alarm, sprinkler and egress requirements that go beyond a standard office. Healthcare facilities also bring specific licensing and plan reviews, which depend on what services are provided and sit outside the building department. Our permitting and entitlements coordination work builds those reviews into the schedule so they do not arrive as a surprise at the end of construction.
Where a clinic project connects to our other work
A single clinic can be a tenant finish inside an existing shell, a pad building on a commercial parcel, or part of a larger health campus. When it is a pad building, the site package of utilities, stormwater and paving matters as much as the building, and the pattern is visible at Centerra, the commercial hub at the I-25 and US 34 interchange, where shopping centers, a mall and a medical center share the ground. Retail shopping center pads and medical buildings often belong to the same development.
When the client is a hospital system, the clinic often has to connect operationally to the main hospital. That is a handoff we treat with care, and our notes on hospital construction describe the heavier mechanical, electrical and life-safety systems that large campuses require. If the owner plans a mix of outpatient care and bioscience research, the buildout often has to respect laboratory ventilation and waste handling as well.
Keeping a tenant opening date
Medical tenants often have a license date, a provider start date or a lease commencement date that cannot slip. We build the schedule from that date backwards, and we identify the long-lead items, which commonly include imaging equipment, switchgear, air handling units and specialty casework. A realistic buyout for those items is the single most useful thing a developer can do for an opening date.
In a multi-tenant building, shell completion and tenant improvements should be sequenced together, with temporary power, water and a clean construction environment in place for the earliest tenants while others are still in framing. We keep construction dust and noise away from the open suites, and we coordinate inspections so that a tenant can open while the rest of the building continues. Pressure and test records for plumbing, medical gas and fire alarm systems are collected as the work is completed, not at turnover.
Occupational health and bioscience users
Beyond the standard clinic, we see two kinds of users from the industrial side of the market. The first is the employer, such as a manufacturer, who builds an occupational health or wellness center near a plant. The second is the pharmaceutical and life sciences user, who may want clinical or laboratory-support space and who brings stricter requirements for air handling, cleanability and documentation.
Both want a building that stays flexible. We keep structural bays regular, utilities accessible and corridors wide enough for future equipment moves. That gives the owner the option to change the program without opening the structure.
Bring us the program and the date
Tell us the tenant, the services and the opening date. We will review the building or parcel, describe the systems the program will need and give you a straight read on schedule and cost drivers.
Common Questions
How long does a medical tenant improvement usually take compared with a standard office?
Longer, mainly because of the density of plumbing and mechanical work, equipment lead times and the inspections that come with medical gas, fire alarm and life-safety systems. We build the schedule from the opening or license date and flag the long-lead items in the first meeting. A realistic equipment buyout usually matters more than the construction duration itself.
Can an existing office or flex building be converted into a clinic?
Often it can, if the structure, plumbing access and electrical service allow. Slab penetrations for added plumbing, new restroom counts, accessibility upgrades and a larger electrical service are the usual items. We survey the building before the lease is signed, so the tenant knows whether the conversion pencils out.
What changes if we plan imaging equipment?
The room has to be located on a structure that supports the equipment's weight, and it usually needs radiation shielding or magnetic isolation, depending on the type. Equipment delivery routes also matter, because the units must physically reach the room. We coordinate those with the imaging vendor before walls are framed.
Which authority approves a medical office in the Fort Collins area?
The local building department reviews the building under the code edition it has adopted, and Fort Collins uses the 2024 International Building Code with local amendments for permits submitted on or after April 1, 2026. Licensing for specific medical services may involve separate state review. We map the sequence of approvals at the start of the project.
How do you keep an adjacent clinic open during construction?
We set separate construction entries, protect air quality with temporary barriers and negative-pressure setups where required, and schedule noisy or dusty work for agreed windows. We stage deliveries to avoid patient drop-off times.
Related
Related Services
Related Building Types
Related Service Areas
Ready to talk about your project?
Request a Project ReviewOne project team for the whole sequence
Industrial Contractors of Fort Collins reviews the site, the loads, the schedule and the approvals before pricing, then schedules, coordinates and inspects the specialty trade partners from preconstruction through closeout.