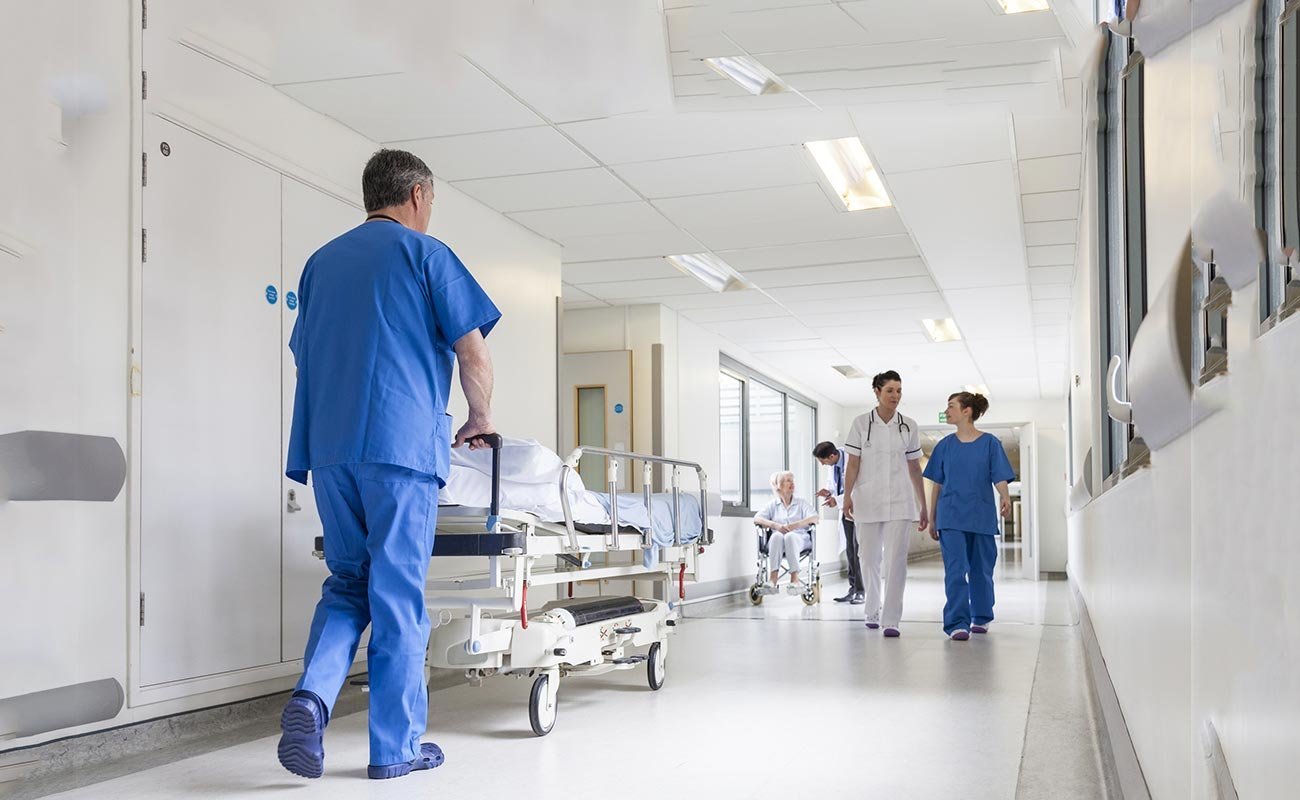
Level III trauma designation in Fort Collins, Level I in Loveland: the two hospitals that carry northern Colorado care are different in size and mission, and both are built as continuously operating process facilities. Poudre Valley Hospital at 1024 South Lemay Avenue has 270 beds, 11 surgical suites and 12 intensive care beds. Medical Center of the Rockies at 2500 Rocky Mountain Avenue has 187 private rooms. Work on a campus like either one has to continue while patients are treated, and that constraint shapes everything.
We approach hospital construction the way we approach a plant with no shutdown window. Air, power, water, vacuum and medical gas cannot be interrupted without a plan, and every tie-in is a scheduled event with a fallback. That mindset, along with experience in central plants, utility distribution and phased work in occupied buildings, is what an industrial contractor brings to health care.
The scope below describes what we build and how we sequence it, from central utility plants and additions to site and parking work around the campus.
Treating the campus as a live process
Before any drawing is released, we map the utilities that serve the occupied hospital: main electrical feeds, emergency generators and transfer switches, chilled and hot water, medical gas and vacuum, and fire protection. We then identify every point where new work touches them and prepare an outage plan with the hospital's facilities team, including the rollback procedure if a tie-in fails. Our phased construction on occupied sites work is the same discipline, applied here at a higher consequence level.
We also separate construction from care. Dedicated construction entrances, haul routes that avoid ambulance and patient paths, dust and vibration control, and infection-control risk assessments keep the building safe. These controls are written plans reviewed with the owner, enforced daily, and not left as assumptions.
Additions, plants and the buildings around them
Typical scopes include patient-tower additions and renovations, surgical and imaging suites, central energy plants, emergency generator and switchgear yards, helipad and ambulance entry upgrades, and support buildings such as warehouses, sterile processing and kitchens. A hospital district will often have expansions of parking and site utilities running at the same time, and those are projects we are well placed to handle.
The Poudre Valley Hospital opened in 1925 as Larimer County Hospital, was renamed in 1980, and became part of UCHealth when the health system merged with the University of Colorado Hospital in 2012; the Health Service District of Northern Larimer County still owns the land and buildings and leases them to UCHealth. For owners, that means campus work involves more than one party's approvals. The Loveland hospital's services include neurosurgery, cardiac catheterization and open-heart surgery, which imposes its own requirements on power and air quality in procedure areas.
Code, licensing and commissioning
Hospitals fall under building-code occupancy rules for institutional use and under separate health-facility licensing review at the state level, so a permit from the building department is only one of several approvals. Fort Collins treats the 2024 International Building Code with local amendments as current for permits submitted on or after April 1, 2026, while Loveland and other jurisdictions adopt their own editions. Colorado does not have one commercial code for all jurisdictions, which is why we confirm the authority's current edition when we scope a campus project.
Commissioning is more extensive here than in most building types. Air-handling units, pressure relationships, emergency power, nurse call and fire alarm systems must be tested and documented before a space can be occupied by patients. We plan that testing as a distinct phase of the schedule, not a final-week activity, and we involve the owner's facilities team in witnessing it.
Infection control and life safety during work
Infection control risk assessment determines the barriers, air handling and cleaning protocols that surround every construction zone. We build physical barriers, use negative air machines where needed, track dust at doors, and keep construction traffic out of patient corridors. Workers are briefed on the rules for the zone they enter.
Life-safety systems must remain active. If a sprinkler zone must be shut off, we set up fire watch and notify the authority. Egress paths remain clear and signage is updated when walls move. We keep logs of interim life-safety measures and coordinate with the hospital's safety officer, who has the final say on access.
Siting, flood exposure and campus access
Hospital campuses need reliable approach roads. In September 2013, four days of heavy rain flooded Loveland along the Big Thompson River and closed roads, which is a reminder that access, drainage and emergency routes belong in the early design questions. We assess the site's drainage, the location of generators and fuel storage relative to flood paths, and the redundancy of utilities coming onto the campus.
Parking and site circulation need real attention as well, because patients, visitors, staff and ambulances compete for access. A garage or surface expansion can be the first phase of a larger campus project, which is why our parking structure and medical office work often accompany a hospital job.
Utilities, concrete and the underground work
The parts of a hospital project that depend on civil and utility skill are the ones we manage most closely: excavation and shoring for additions, underground electrical duct banks, fire-water and domestic mains, storm drainage and the concrete foundations and slabs. Our fire water loop and hydrant experience is directly relevant to campus fire protection.
Early involvement matters. Through preconstruction services we investigate existing utilities, verify capacity and price alternatives before the design is frozen. For central plants and distribution, we work alongside the owner's engineers on the utility side that parallels utilities and power projects.
Plan the outage before the drawings
Tell us about the campus, the system you need to connect to and the date you need it. We will review the utilities and map a phasing plan with your facilities team.
Common Questions
How do you keep a hospital operating during construction?
With written plans for every shared system. We identify each tie-in, schedule outages with the facilities team, agree on a rollback procedure and perform the work in short windows. Barriers, separate construction access and daily coordination protect patient areas.
What approvals does hospital work need beyond a building permit?
Health-facility licensing review at the state level, fire authority review, and, in some cases, owner-specific design standards. The building department is one of several. We map the sequence of approvals at the start so none of them surprises the schedule.
Why does commissioning take longer on a hospital?
Because more systems must be proven under realistic conditions before patients enter the space: pressure relationships, emergency power transfers, medical gas purity and alarm tests. We plan these as scheduled activities with the owner's witnesses present.
Who owns the land at Poudre Valley Hospital?
The Health Service District of Northern Larimer County owns the land and buildings and leases them to UCHealth. That means campus projects may involve the district as well as the operator, and we make sure the right parties sign off before work starts.
Can a hospital addition share a parking structure with a medical office?
Often, yes, and it can reduce total cost. The shared structure has to fit both users' peak demand and circulation. We study the traffic patterns of each user before recommending a structure.
Related
Related Services
Related Building Types
Ready to talk about your project?
Request a Project ReviewOne project team for the whole sequence
Industrial Contractors of Fort Collins reviews the site, the loads, the schedule and the approvals before pricing, then schedules, coordinates and inspects the specialty trade partners from preconstruction through closeout.