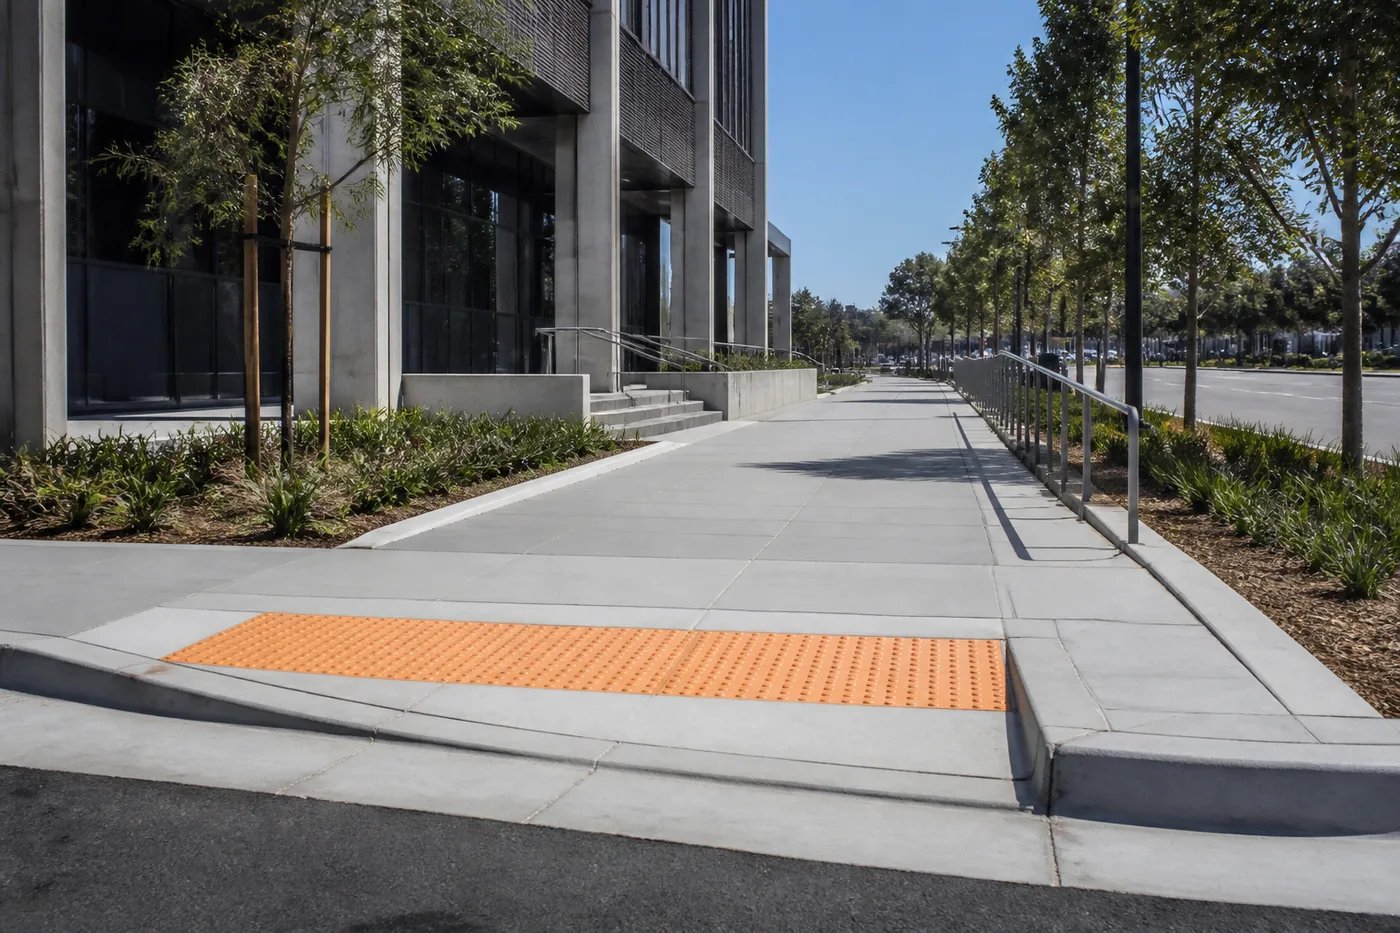
Final inspection turns on small numbers: a 2 percent maximum cross slope on a walk, an 8.33 percent maximum slope on a ramp, a landing that is level in both directions. Site concrete on an industrial property is held to those numbers the same as on any public building, and the people who find the errors are inspectors, plaintiffs' attorneys and employees who use wheelchairs or walkers. We pour the curbs, walks, ramps, curb ramps, stairs, accessible stalls and plaza slabs that make a plant reachable on foot, and we build them to measured tolerances rather than to the look of the form.
Industrial campuses carry more of this work than their owners expect. Visitor entrances, training centers, employee break areas, accessible routes from parking to the front door and routes between buildings all count, and a campus that grows in phases accumulates seams between old and new work. On the Harmony Road corridor, a 2013 city study of about $53 million in potential improvements called for continuous sidewalks and buffered bike lanes, which shows how closely public frontage and private entrances are meant to connect.
We approach accessible concrete as survey-controlled work. We verify grades at the forms, again after strike-off and again after cure, and we involve the civil engineer or accessibility specialist when the field conditions do not match the drawing. The same discipline carries over to industrial concrete floors and the slabs that sit beside them at dock and building entries.
Where accessible routes go wrong
Most failures come from transitions: a curb ramp that ends where a gutter slopes against it, a landing that drains into a door, a sidewalk that follows the finished grade of a parking lot and picks up a cross slope the lot never had. Old Town Fort Collins is a good example of the opposite problem, because a city-designated Old Town Historic District dating to 1972 overlaps the National Register district and imposes design standards. Concrete work in a district like that has to meet accessibility rules and look right, so detail and finish are discussed before forms are set.
Frost matters too. Fort Collins design criteria list a 30 inch frost depth, and slabs on grade that meet buildings can heave if the base holds water or if footings are not detailed correctly. We separate flatwork from foundations with isolation joints, provide drained aggregate beneath walks near doors and flag any condition where a drain or downspout will discharge onto a route.
The concrete we place around an industrial site
Our site concrete scope covers curb and gutter, sidewalks, ramps with detectable warnings, accessible parking stalls and access aisles, loading zone aprons, bollard bases, equipment pads outside the building and small plazas for break areas. We also place concrete for fence and gate posts, light pole bases and sign foundations, coordinating with the trades that own those items. Stairs and rails at grade changes are built with the right rise, run and handrail extensions.
Finishing is part of compliance. A broom finish that is too coarse can catch a cane tip, and a surface that ponds water becomes ice in a Colorado winter. We choose the finish for each location, set control and expansion joints to keep cracks out of walking paths, and sequence cure and sealing so the concrete is ready for the first winter.
Permits, inspection and the paper trail
Accessible routes are reviewed during plan check and again at inspection. Fort Collins treats the 2024 International Building Code with local amendments as current for permits submitted on or after April 1, 2026, and different jurisdictions in the metro use other editions, because Colorado commercial codes are adopted city by city and county by county. We identify the adopted code and the accessibility reference at the start of every job, since that decides how some clearances and slopes are measured.
We keep field records that help the owner at turnover: survey shots at ramps and landings, photos before pours, and notes on any field adjustment approved by the engineer. When an inspector asks for a measurement, we have it. When an owner later receives a complaint about a route, those records are the best evidence that the work was built to the plan.
Buildings where this work matters most
The principal users are plants and warehouses with visitor or employee entrances, but the same concrete practices apply to the offices that come with them. We coordinate with the owners of office buildings and education buildings on campuses that include industrial components, such as training facilities and research labs. Bioscience and clean manufacturing facilities add secure entries and controlled corridors that complicate accessible route design.
In Timnath, where the first neighborhood commercial development at Harmony Road and Signal Tree Drive added 39,000 sq ft of commercial condo space in two buildings less than a mile from I-25, the surrounding sidewalks, ramps and plazas had to be built to the same standards as the buildings. Industrial and flex projects in Timnath and nearby towns benefit from the same attention to detail.
Where the cost comes from
Site concrete is priced by area but driven by detail. A long, straight sidewalk is inexpensive per foot; a tight plaza with six ramps, detectable warnings, stair landings and drains costs several times as much. Forming labor, joint layout and finishing take the most hours, and rework on a failed ramp costs the original price again plus demolition.
The best way to control cost is to settle the accessible route in design. We review plans for conflicts between civil grades, door thresholds and architectural landings before we bid, and we mark each location where we think a field adjustment will be needed. For owners in ecommerce fulfillment, where steady employee and visitor traffic raises the stakes on safe, compliant routes, this early review is worth the time it takes.
Check the route before the forms go in
Send us your civil and architectural plans and we will mark the points where grades and thresholds may conflict. We also pair this scope with dock aprons and loading zones so the concrete around your building is one coordinated package.
Common Questions
Who is responsible if a ramp is built out of tolerance?
The contractor who built it is responsible for correcting it, and the owner is ultimately responsible for compliance. That is why we measure our own work before pouring and again after. If a design conflict makes compliance impossible, we raise it with the engineer in writing and propose a corrected detail before concrete is placed.
Can you correct non-compliant walks and ramps on an operating campus?
Yes. Removal and replacement are done in sections so that routes stay open or have temporary accessible alternatives. We schedule the work around shifts and deliveries, and we protect adjacent pavement and landscape.
How should I handle snow and ice on accessible routes?
Design the routes so they drain, avoid drainage that crosses them, and place snow storage away from ramps and doors. We also recommend a finish with texture that does not collect water. Heated slabs are an option for critical entrances, but most plants rely on good drainage and a snow removal plan.
Do I need detectable warning surfaces on every ramp?
Detectable warnings are required at curb ramps where a route enters a vehicular way. The specific requirements depend on the adopted accessibility standard and the plan reviewer. We install the surfaces specified and verify that the layout matches the approved drawings.
What concrete mix do you use outdoors in this climate?
Exterior flatwork should be air-entrained and designed for freeze-thaw exposure and de-icing salts. The engineer specifies the strength and air content, and we confirm the delivered mix by testing. Proper curing and a sealer at the first winter extend the life of the surface.
Related
Related Services
Related Building Types
Ready to talk about your project?
Request a Project ReviewOne project team for the whole sequence
Industrial Contractors of Fort Collins reviews the site, the loads, the schedule and the approvals before pricing, then schedules, coordinates and inspects the specialty trade partners from preconstruction through closeout.