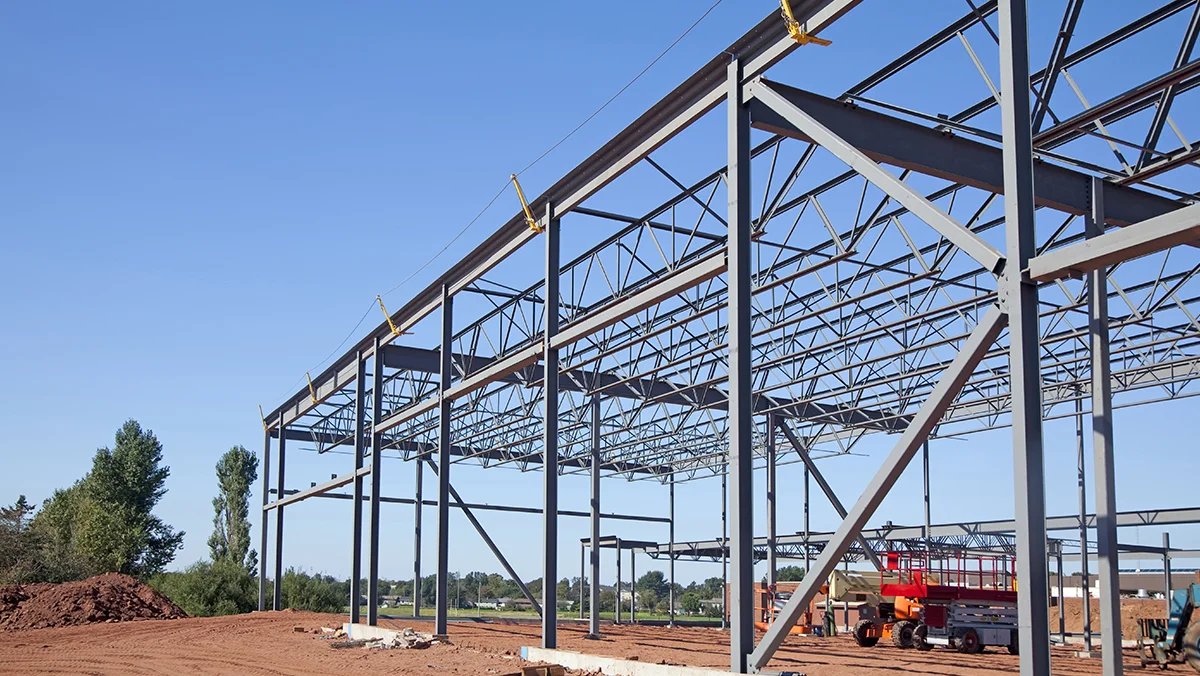
Move-in day does not move. A school or university project in Fort Collins has a fixed opening, set by the academic calendar, and everything else in the schedule bends around it. Colorado State University reported all-time high fall 2025 enrollment of 34,412 students, including a first-year class of 5,376, and the Poudre R-1 School District is the third largest employer in the city with 4,600 employees. Education is one of the market's largest buyers of buildings, and one of its least forgiving on dates.
We approach education work as an industrial contractor with a strong research-building bias. CSU spent $498.1 million on research and development in fiscal year 2023, and a campus with that level of activity needs laboratories, high-bay test spaces, animal-health facilities, and engine and energy buildings, all of which look more like process facilities than classrooms.
This page describes how we build for that range, from K-12 additions and new elementary schools to the research and utility buildings that support a university.
A research university next to growing school districts
CSU's main campus covers 583 acres including the 101-acre veterinary teaching hospital, and its Foothills Campus is listed at 1,705 acres on the northwest edge of Fort Collins, housing the atmospheric sciences department, several research and outreach centers and the Cooperative Institute for Research in the Atmosphere. These properties generate steady demand for laboratory space, field facilities and campus infrastructure. The research side is explored in our CSU Foothills Campus page, and in the buildings that support industry, such as pharmaceutical and life sciences work.
In the school districts, growth follows housing. Timnath grew from 625 residents in 2010 to 6,487 in 2020, with a 2025 Census Bureau estimate of 11,600, and its growth area is mostly low-density residential or agricultural. New school sites there tend to be large, open parcels where the infrastructure to serve the school (roads, water, sewer, drainage) has to be built along with it. See our overview of Timnath for the area.
Building to a calendar that cannot slip
For schools, the schedule is built backwards from the first day of class. We identify the tasks that must be complete for a certificate of occupancy (life safety, fire alarm, sprinklers, accessibility), then add time for furniture, equipment, technology and staff training. The earlier the building is enclosed, the more time interior trades have, so site work and foundations are sequenced aggressively through the spring.
Occupied campuses add another constraint. Work beside operating classrooms is scheduled around exams, assemblies and arrival and dismissal, with separate fenced construction zones and protected walking routes. For a district that is building several schools at the same time, our programmatic multi-site rollout approach keeps a common set of standards, subcontractors and lessons across projects.
Classrooms, labs and utility buildings
K-12 work includes new elementary, middle and high school buildings, classroom additions, gymnasiums and cafeterias, athletic fields and bus loops. Higher education work includes teaching laboratories, research labs, high-bay engineering spaces, student housing and central utility buildings. The Powerhouse Energy Campus is an example of the latter type: completed in 2014 and given LEED Platinum certification in 2015, it is the type of building that blends academic use with real mechanical systems.
Research buildings have different requirements from classrooms. Laboratories need fume hoods, make-up air, specialty gases and exhaust, vibration-isolated slabs and emergency power. Test cells need reinforced slabs and robust utility service. We bring the process-building habits of an industrial contractor to these spaces, and we coordinate with owners' research staff, whose equipment determines the final layout. Our industrial design-build experience helps when the equipment and the building have to be designed together.
Flood exposure, parking and safe construction near students
A late July 1997 flash flood in Fort Collins followed 10 to 14 inches of rain over 31 hours, killed five people, caused about $5 million in city damage and about $140 million in damage to Colorado State University. That history is a reason to look carefully at drainage, finished floor elevations and the placement of mechanical equipment on campus projects, and not rely on the mapped floodplain alone. We pay particular attention to the protection of critical research equipment and utility rooms.
Site circulation is a quieter problem. A new school needs a bus loop, a parent drop-off queue that stays on the property and a fire lane, and the three rarely fit on a tight parcel without conflict. We test the layout with the district's transportation staff before the civil design is final, because a queue that backs onto a public road becomes a safety issue and a permit condition. Safety around students is another category of planning. Fenced work areas, controlled gates, flaggers on shared roads and visitor check-in for trade workers all help. On university projects, staging space is scarce, so delivery times and crane picks are coordinated with campus operations and events.
Connections to other public and institutional work
Education projects share many requirements with civic buildings, such as public procurement rules, documented approvals and long-term maintenance expectations, which we describe under government and municipal work. Student housing and mixed-use buildings at the edge of a campus follow different structural and code paths, discussed in our multifamily and mixed-use page.
The common thread is that institutional owners value predictability. We offer clear schedules, documented quality control, and thorough closeout, with warranty support after turnover. Owners who maintain their own buildings get operation and maintenance documentation that matches what is installed.
Give us the calendar
Tell us the opening date, the site and the program. We will build a schedule backward from that date and tell you which decisions are due first.
Common Questions
How do you schedule a school project to open on time?
We start with the first day of class and work backwards, listing every life-safety, accessibility and utility task needed for occupancy. Site work and foundations are pushed as early as the weather allows. We also leave a buffer for furniture, technology and training.
Can you build research laboratories for a university?
Yes. Research labs require exhaust, make-up air, specialty gases, emergency power and floors that tolerate vibration or heavy loads. We coordinate with the researchers' equipment lists during design so utilities arrive where the equipment will be.
What should we know about drainage on a Fort Collins campus?
The city has a history of sudden flooding. A 1997 flash flood caused about $140 million in damage to Colorado State University. We design drainage, floor elevations and equipment placement conservatively, and check conditions against actual flood history as well as maps.
Is a design-build contract appropriate for a lab or energy building?
Often, yes. When the equipment and the building depend on each other, design-build lets the team resolve those conflicts during design. The owner still defines performance requirements and reviews the design at each stage.
Can summer be enough time for a renovation inside an operating school?
Often it can, if the scope is clear and the long-lead items are bought before the school year ends. Roofing, flooring, mechanical replacements and classroom finishes fit well into a summer window. Anything that depends on switchgear, air handlers or specialty equipment needs to be ordered months ahead, so we identify those items during preconstruction and release the orders early.
How do you manage construction on an active campus?
With fenced zones, separate construction traffic, protected walkways and scheduled deliveries. We coordinate with campus operations on events, move-in periods and exam weeks.
Related
Related Services
Related Building Types
Related Service Areas
Ready to talk about your project?
Request a Project ReviewOne project team for the whole sequence
Industrial Contractors of Fort Collins reviews the site, the loads, the schedule and the approvals before pricing, then schedules, coordinates and inspects the specialty trade partners from preconstruction through closeout.