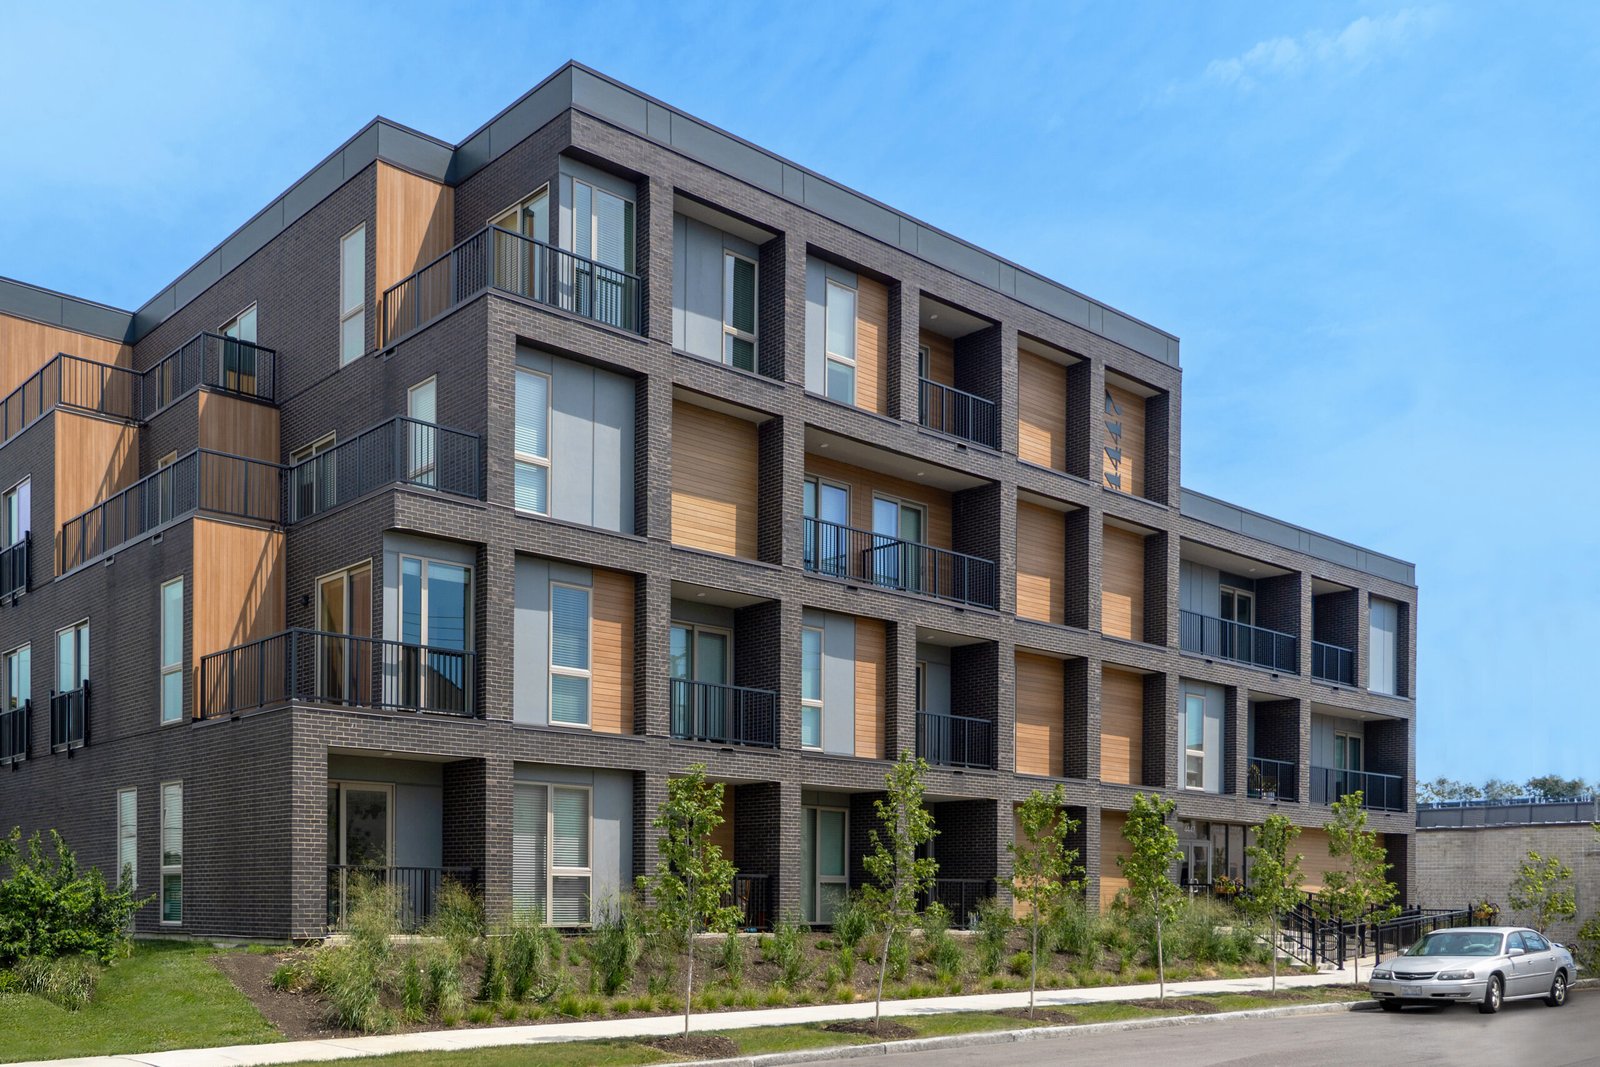
Ninety acres of I-25 frontage sit inside a 265-acre master-planned mixed-use site in Johnstown, reached through the Highway 402 interchange and seen by about 100,000 vehicles a day, with 122 acres already sold to residential developers. A site like that is built in layers: roads and utilities first, then pads, then buildings that arrive in the order the market asks for them. Multifamily and mixed-use work in northern Colorado is mostly an infrastructure sequencing problem.
An industrial contractor is useful here because the early layers are the heavy ones. Mass grading, deep utilities, detention, retaining walls, foundations and pavements need to be completed before a leasing office opens. We build apartments, townhomes, residential over retail and the commercial pads around them, and we bring the discipline of a plant schedule to a project with many owners and many phases.
The sections below describe how we approach master-planned sites, the structure and utility questions that matter, and where the cost sits.
Towns growing faster than their infrastructure
Severance grew from 3,165 residents in 2010 to 7,683 in 2020, with a 2025 estimate of 11,841, while Timnath grew from 625 residents in 2010 to 6,487 in 2020 and Wellington from 6,289 to 11,047 over the same decade. These towns are adding homes, streets and services at the same time. Mixed-use development tends to follow rooftops, which is why retail and housing are often planned together near interstate exits. Our local pages for Johnstown and Timnath describe those markets in detail.
Two specific sites show the range. Ladera is a 240 acre mixed-use land offering at the southeast corner of East Harmony Road and I-25 in Timnath, marketed with interstate frontage. In Wellington, Sage Farms is a roughly 300 acre community with 10 acres of neighborhood commercial in Phase 1 and up to 60 more acres later at Highway 1 and George W. Bush Avenue (County Road 60). Both are large enough that the first phase must be designed around the final one, since trunk utilities and stormwater facilities serve the whole.
Structure, parking and fire separation
Mixed-use buildings combine occupancies with different fire ratings. Residential floors above retail or parking need rated separations, structural transfer slabs or podiums, and sound isolation. Each choice affects cost: a wood-framed residential building over a concrete podium is common for mid-rise projects, while garden-style apartments on slab-on-grade are simpler and faster. We help owners decide based on density, land cost and financing assumptions.
Parking drives site design. Surface parking, tuck-under garages, podium parking and structured decks all appear, depending on density, and we cover the deck option under parking structure construction. Hotels are a frequent companion use at interchange sites, and our hospitality notes cover the pressures they add. When retail is part of the project, loading and trash service must be kept away from residents, which means truck routes and screening need to be settled at site-plan stage.
What we build on a master-planned site
Typical scope includes mass grading and mass utilities, public street extensions, storm and detention facilities, retaining walls, concrete flatwork, foundations, and wood or steel framed buildings with rated assemblies. Commercial pads can be delivered as cold shells for tenants to complete. Clubhouses, amenity buildings, mailbox structures and trash enclosures round out the package.
Where soil conditions require it, we place deep foundations. Weak or expansive soils can call for engineered solutions such as drilled pier foundations, and a geotechnical report guides the choice. Our retail shopping center work covers the commercial side of these developments in more detail.
Infrastructure first, buildings second
Most mixed-use budgets are decided before vertical construction begins. Off-site improvements, water and sewer extensions, traffic signals and turn lanes can carry as much cost as a building, and they are often assigned to the first developer in. We price those items early and separate them from the building costs so the owner sees what is shared and what is project-specific.
After infrastructure, the large lines are the structural system, the fire protection and mechanical systems, and exterior finish. Material price swings affect wood framing, steel and concrete differently, and we advise on when to buy. For owners with several buildings, repeating a building design and standardizing materials saves money and time. Our site clearing and mass grading work, done correctly, reduces haul and rework costs from the start.
Earthwork, utilities and concrete under our own supervision
Many of the risks on a multi-phase residential site are in the ground. We schedule and supervise earthwork, utilities, detention and concrete flatwork, which gives us close control of the early schedule and the quality of the pads. When a first phase is turned over to a vertical builder, those pads are graded, compacted and surveyed to the tolerances the framing crews need.
This approach also helps with later phases. Utility stubs set during phase one are located and documented, and subgrade is protected from freeze and rain. Our experience delivering truck courts and heavy pavements for logistics users, such as those described under logistics and distribution, carries over to the fire lanes, service drives and delivery areas of a mixed-use project.
Between the interstate and the river corridors
Our mixed-use work concentrates between I-25 and the Weld County towns to the east. State Highway 56 is 9.5 miles long and runs from US 287 in Berthoud east to I-25 exit 250 and US 87 in Johnstown, and State Highway 257 ends at State Highway 14 on the northwestern edge of Severance. Those routes tie the towns to the interstate and bring pressure for new commercial centers.
Each town has its own review and utility providers, so we start every project by mapping which approvals and service agreements apply. That avoids the delay of discovering, late in the schedule, that a water or sewer extension belongs to a different provider.
Start with the whole site
Send us the parcel, the phase plan and the mix of uses. We will map the infrastructure, price it separately and show you how the buildings can follow.
Common Questions
Do you build the podium and the wood-frame levels?
We can coordinate both. We manage the trade partners for the site, foundations, podium concrete and utilities, and we work with framing and finish subcontractors for the upper floors, with one schedule and one point of responsibility.
What drives the cost of a master-planned mixed-use site?
Infrastructure. Roads, utilities, detention and off-site improvements are paid for before the first building opens, and they are often assigned to the first developer. Pricing them separately helps you see the full commitment.
How should phases be planned?
Around the trunk utilities and stormwater. Design the whole site's grading and drainage first, then build phases in an order that keeps access open and avoids repeated disturbance of finished work.
Does retail below housing change the building design?
Yes. The separation between occupancies, the structural transfer, sound isolation, loading and trash handling all need extra planning. We coordinate the design team so the retail space can operate without disturbing residents.
How do you handle expansive soils?
With a geotechnical investigation, then foundations suited to the findings. That may mean over-excavation, engineered fill, post-tensioned slabs or drilled piers. We bring those options to the owner before the foundation design is final.
Related
Related Services
Related Building Types
Related Service Areas
Ready to talk about your project?
Request a Project ReviewOne project team for the whole sequence
Industrial Contractors of Fort Collins reviews the site, the loads, the schedule and the approvals before pricing, then schedules, coordinates and inspects the specialty trade partners from preconstruction through closeout.