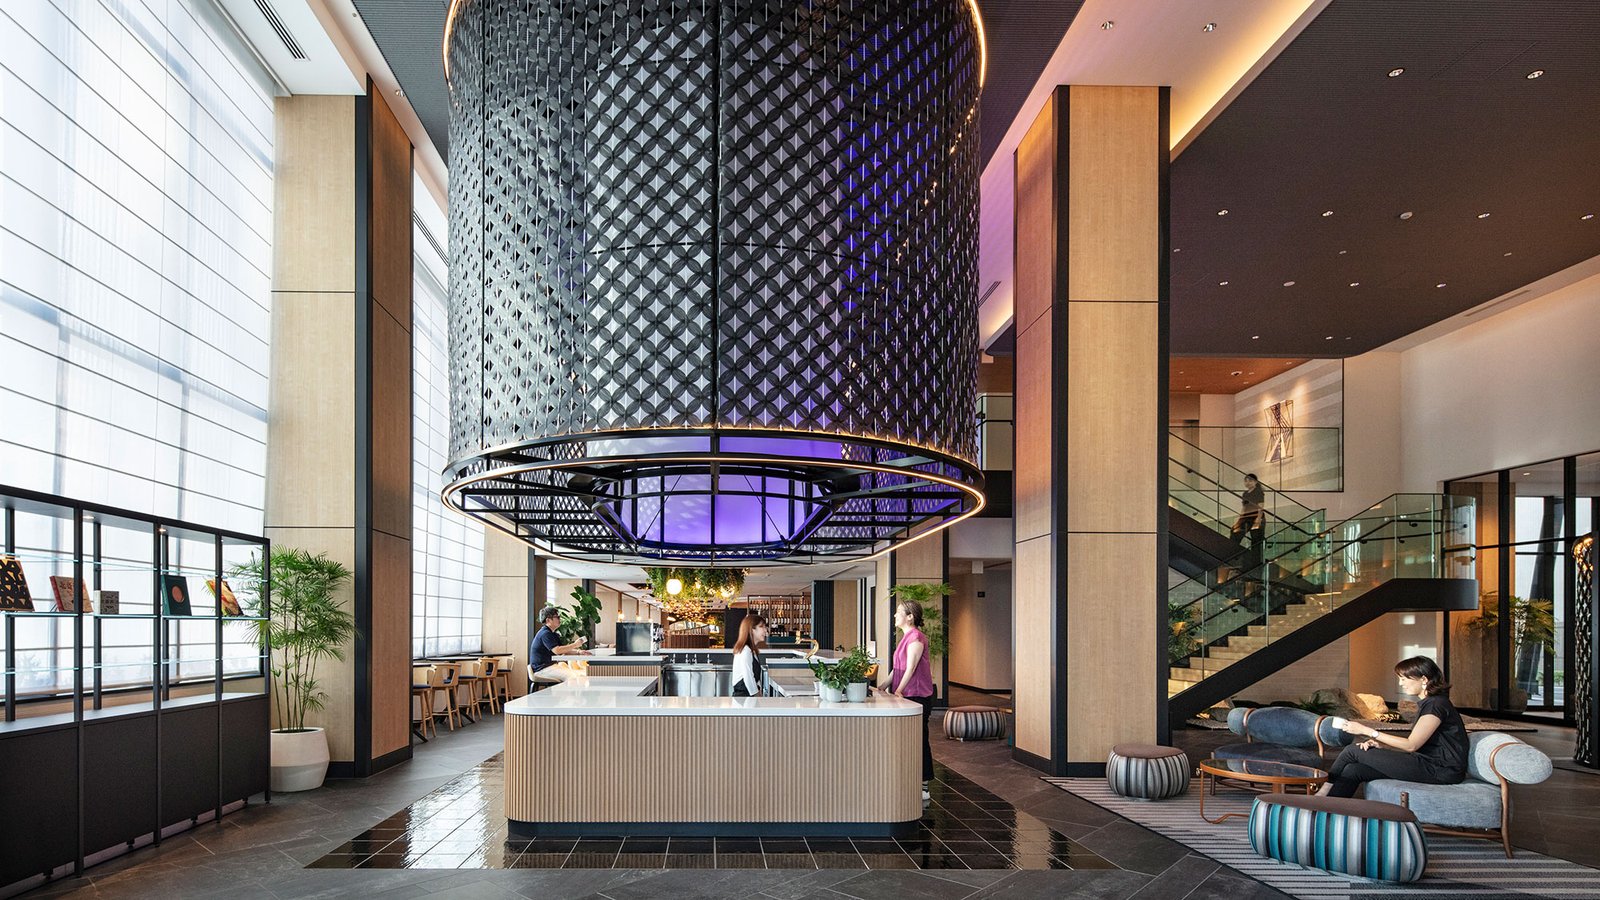
At 7,743 ft elevation, on the Big Thompson River at the eastern entrance to Rocky Mountain National Park, Estes Park is a hotel site with conditions no flatland parcel shares. Snow comes early and stays, the river is close, and the only practical routes in and out are mountain highways. A hospitality owner there deals with weather windows, freeboard rules and constrained staging long before choosing a bedspread.
Fort Collins presents the opposite problem. A university reporting all-time high fall 2025 enrollment of 34,412 students, including a first-year class of 5,376, creates steady demand for lodging around move-in, commencement and athletic weekends, and the downtown and I-25 corridors have the land and the traffic to support it. We build hotels in both settings and treat them as complicated mechanical buildings with a hospitality finish, which is the way an industrial contractor reads them.
What follows describes how we approach the project from the site, utility and schedule angles that tend to decide whether a hotel opens in its first season or its second.
Three hotel markets on the northern Front Range
The first is the mountain market. US 34 links Estes Park to Loveland through Big Thompson Canyon, US 36 links it to Boulder, and State Highway 7 runs from Estes Park to Boulder, Lafayette and Brighton as part of the Peak to Peak Scenic Byway. Those roads are scenic and also constrained: long hauls, tight canyons and weather delays shape every delivery. Our page for Estes Park covers what that means for staging and trade availability.
The second is the university and downtown market in Fort Collins, around Old Town and the Mulberry corridor, where a historic district brings design review to every exterior (see Old Town Fort Collins). The third is the airport and interstate market near Loveland, where travelers connect to Northern Colorado Regional Airport and the I-25 corridor, described in our notes on the regional airport area. Each calls for a different building type, from boutique and lodge to select-service.
What a hotel contract includes
A hotel is a repetitive building with a complex core. Guest floors are efficient wood or steel framed units with demising walls rated for sound and fire; the core holds the lobby, kitchen, laundry, meeting space, mechanical rooms and back-of-house. We deliver the site package, foundations, structure, envelope and all building systems, and coordinate the owner's furniture, fixtures and equipment so installation follows the final cleaning without delay.
Kitchens and laundries are the industrial part of a hotel. They bring grease interceptors, high-capacity exhaust, gas service, floor drains and steam or hot water loads, much like a small food plant. Breweries and restaurants attached to a hotel add similar loads, and we draw on our food and beverage experience when coordinating them. A mixed-use hotel with apartments or retail raises questions about shared structure and parking, discussed under multifamily and mixed-use projects.
A calendar built around the season
Hotels depend on opening dates tied to seasons, graduations and events, so we work backwards from the date the owner needs rooms available. In the mountains, that means finishing the building envelope before the first heavy snow so that interior work can continue through winter. In Fort Collins, it often means turning over before the fall semester starts, when occupancy surges.
Long-lead items carry the risk: elevators, packaged terminal units or central plant equipment, kitchen equipment and life-safety systems. We help owners release those purchases early through our long lead procurement management practice. Mock-up rooms, completed early, let the brand's inspector approve finishes before the whole floor is built, which saves rework.
Floodplain, freeboard and life safety
In the September 2013 flood, Highway 34 in Big Thompson Canyon, Estes Park's main route in and out, was washed away, sewers were strained, and officials asked visitors to leave. Estes Park now has a required freeboard standard of one foot, and a post-2013 flood report noted that every building with structural damage, including one that was destroyed, was outside the mapped floodplain. For a hotel owner that is a reason to look beyond the mapped line when selecting finished floor elevations, site drainage and the placement of mechanical equipment.
Hotels are sleeping occupancies, so life-safety design is demanding: fire alarm and sprinkler systems, smoke control in atria, corridor ratings, egress stairs and emergency power. We review those systems early with the fire authority. On site, we also plan for the safety of the public, since hotels are often built next to operating roads, pedestrian routes and other businesses.
Where hotel cost comes from
Costs move with the product type. A select-service hotel is largely a matter of repetitive rooms, efficient structure and a small public area. A full-service or boutique property adds kitchens, meeting rooms, specialty finishes and more complex mechanical systems. On sloped or constrained sites, retaining walls, foundations and site utilities become a large share of the budget, which is common in the foothills.
Parking is the other big lever. On a tight downtown parcel it can push a project toward a deck or structured parking, covered in our work on parking structures. Utility capacity, such as water and sewer service for the kitchens and laundry, can require off-site work that the owner should know about before the land purchase. Our site utilities package work starts with exactly that check.
How we run a hospitality project
We hold a design coordination meeting with the owner, the brand, the architect and the major trades before drawings are final. The aim is to settle mechanical and structural questions, choose the elevator and equipment makers, and agree on mock-up rooms, since hotel brands insist on standards that change the framing and utility plans.
During construction, we keep a daily plan for deliveries, crane use and inspections, especially on cramped urban or mountain sites. When owners ask for help evaluating a site, we provide a short feasibility summary covering flood and grading constraints, utilities, access and the permit sequence.
Start with the site and the season
Share the parcel, the brand standard and the opening date you need. We will review flood and grading constraints, utilities and access before drawings are priced.
Common Questions
What is the biggest schedule risk for a mountain hotel?
Weather and access. Highway closures and snow can interrupt deliveries and exterior work, and the setting means limited laydown. We build a schedule that closes the building envelope early and plan large deliveries around road windows.
Does Estes Park have special flood rules for new buildings?
Estes Park now has a required freeboard standard of one foot, and a post-2013 flood report noted that every building with structural damage was outside the mapped floodplain. We design finished floor elevations and drainage to account for that, and we verify requirements with the town during preconstruction.
How do we deal with design review in Old Town Fort Collins?
A city-designated historic district dating to 1972 overlaps the National Register district and imposes design standards, so exterior design is reviewed against them. We bring that review into the early schedule and prepare materials and mock-ups for it.
What drives hotel cost most?
The product type, the site conditions and the parking solution. Select-service hotels on flat sites cost much less per room than full-service properties on sloped or flood-sensitive parcels.
Can you build a hotel with a brewery or restaurant attached?
Yes. We coordinate kitchen exhaust, grease handling, gas service and floor drains with the hotel's systems, and we separate the public and service entrances so deliveries do not cross guest paths.
Related
Related Services
Related Building Types
Related Service Areas
Ready to talk about your project?
Request a Project ReviewOne project team for the whole sequence
Industrial Contractors of Fort Collins reviews the site, the loads, the schedule and the approvals before pricing, then schedules, coordinates and inspects the specialty trade partners from preconstruction through closeout.