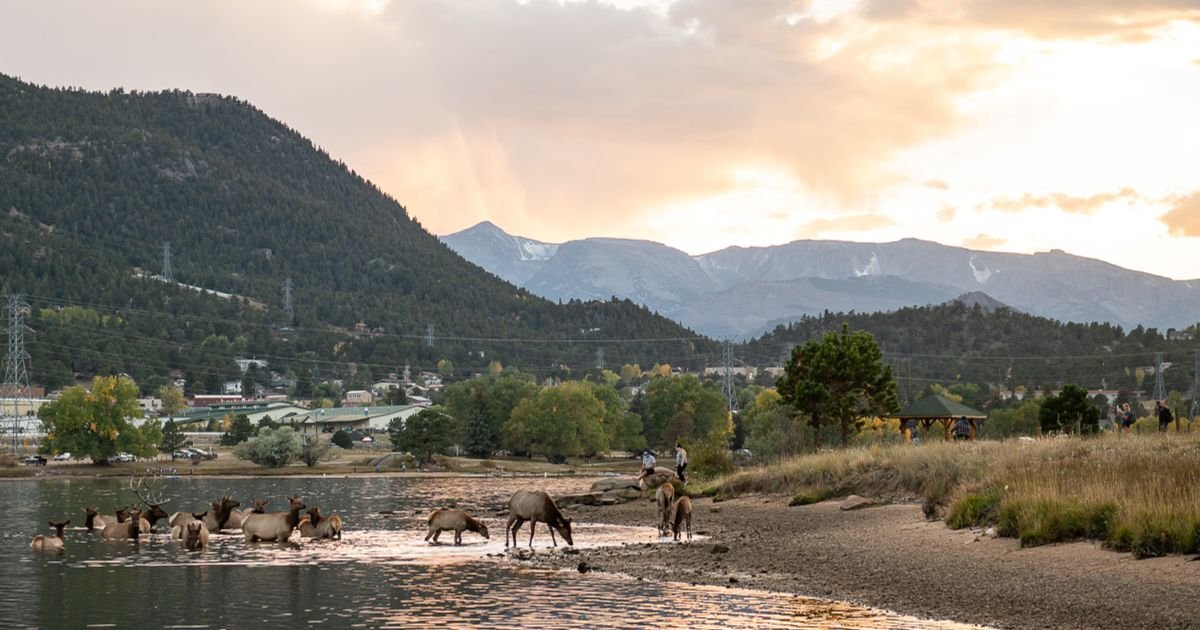
Every truck bound for an Estes Park job site arrives on a mountain road, and we plan the project from that fact. The town sits at 7,743 ft elevation on the Big Thompson River at the eastern entrance to Rocky Mountain National Park, with Roosevelt National Forest bordering it on the north, south and east. Industrial building here is small in scale and demanding in method: maintenance shops, utility and service buildings, and storage and support space for the businesses that keep a resort town running.
US 34 links Estes Park to Loveland through Big Thompson Canyon, US 36 links it to Boulder, and State Highway 7 runs to Boulder as part of the Peak to Peak Scenic Byway. Those three roads are the supply lines for any project, and each has a limit on width, grade or weather exposure. We schedule heavy deliveries with a primary route and a fallback, and we tell owners when a component is better built in pieces than delivered whole.
Flood memory, a freeboard standard and a floodplain map that did not tell the whole story
In the September 2013 flood, Highway 34 in Big Thompson Canyon, Estes Park's main route in and out, was washed away, sewers were strained, and officials asked visitors to leave and not return for the time being. The town now has a required freeboard standard of one foot, and a post-2013 flood report noted that every building with structural damage, including one that was destroyed, was outside the mapped floodplain. For an owner, the second point is the more important one: a clean flood map does not make a site safe.
We design as if water can arrive from places the map does not show. Finished floors are set with margin above grade, fuel and electrical equipment goes up on raised pads of the kind described under equipment pads and foundations, and drainage is arranged so that runoff has a clear path past the building. Surface grading and culvert sizing receive as much attention as the structure.
Loads and rules that differ from the plains
Design criteria at 7,743 ft are not those of the Front Range plains. Snow load, frost depth and wind exposure all increase with elevation and terrain, so we obtain the criteria from the town's building department rather than carrying numbers over from a lower site. Roof framing, foundation depth and the stiffness of the building envelope follow from those figures, and so does the cost of the building.
Colorado HB22-1362 requires any county or municipality updating its building code on or after July 1, 2023 to adopt an energy code at least as strong as the 2021 IECC and the state model electric and solar ready code, moving to the state model low energy and carbon code from July 1, 2026. Mountain buildings feel energy requirements sharply because heating loads are high. We coordinate envelope and equipment decisions in the design phase, and our permitting and entitlements coordination tracks the town's review comments through approval.
A shorter building season and a canyon in the way
Concrete work in the mountains stops and starts with the weather. We plan footing and slab placements for the warmer months where possible, and when a pour has to happen in cold conditions we use heated enclosures, insulated blankets and mixes designed for low temperatures. Steel and roofing follow the same logic: set what can be set before the snow arrives and close the envelope early so interior trades can work in comfort.
Deliveries are the other constraint. Closures on US 34, US 36 or Highway 7 can interrupt a pour or a roof set, so we confirm a backup supplier and a backup route for time-sensitive materials. Larger items such as steel trusses or tanks may need to arrive on a particular day with escorts. Contractors who also serve Fort Collins plan these trips against both towns' traffic, and we keep a master delivery calendar to avoid conflicts.
Narrow roads, steep ground and weather that changes by the hour
Mountain weather can turn a clear morning into a hazard by afternoon. Lightning, snow, ice and wind all affect crane operations, roofing and excavation, and we set stop-work triggers with the crew before the day starts. Fall protection on roofs becomes more important when a surface is wet or frosted, and we inspect temporary access, ladders and scaffolds each morning.
Steep or rocky sites bring excavation hazards, including slope stability, rock fall and equipment tipping. Temporary access across such ground may require a constructed road similar to the heavy-haul access roads we build elsewhere, scaled to the project. Because the Big Thompson runs through town, we also protect the river with erosion control at the perimeter and a clean-out area for concrete trucks.
Small projects, careful planning
A small project in a remote location can cost as much per square foot as a large one, because mobilization, travel and weather delays do not shrink with the building. Our preconstruction services exist to find those costs early, price the logistics honestly and keep the scope focused on what the owner actually needs.
Typical users here are public works and utility departments, lodging and property-management businesses that need a shop and yard, and tradespeople serving the town. Public owners can look to our notes on government and municipal buildings, and operators in utilities and power will find the same attention to access, reliability and winter operation in the way we plan a pad, a shelter or a service garage.
Describe the building and the access
Tell us what you need to build, where the parcel sits and the date you hope to occupy. We will review access, flood conditions and permits, then return a realistic mountain schedule.
Common Questions
Why did buildings outside the mapped floodplain still suffer flood damage?
A post-2013 flood report noted that every building with structural damage, including one destroyed, lay outside the mapped floodplain. Maps reflect modeled conditions, and a mountain flood can bring debris, shifted channels and runoff from slopes that were not part of the model. We treat the map as a minimum, add margin to floor elevations and keep critical equipment above likely water.
What does the one-foot freeboard standard mean for a new building?
It requires the lowest floor to sit one foot above the base flood level that applies to the site. In practice that affects the grade around the building, the height of slab edges and the location of mechanical equipment. We confirm the base level with the town before design and carry the freeboard into the civil and architectural drawings.
Can materials get to the site when a canyon road closes?
It depends on the item. Many supplies can wait a day, but concrete and time-sensitive deliveries cannot. We identify an alternate route through US 36 or Highway 7, and we line up suppliers on more than one approach. For big days such as a roof set, we hold the date flexible and decide the morning of based on road reports.
How does altitude affect concrete and construction methods?
Cold temperatures and large daily swings call for air-entrained mixes, protected curing and careful scheduling. Crews also need extra care with weather, and equipment can lose some performance at elevation. We plan these factors in the schedule and the budget so that winter work is a managed condition, not an emergency.
Related
Related Services
Related Service Areas
Ready to talk about your project?
Request a Project ReviewOne project team for the whole sequence
Industrial Contractors of Fort Collins reviews the site, the loads, the schedule and the approvals before pricing, then schedules, coordinates and inspects the specialty trade partners from preconstruction through closeout.