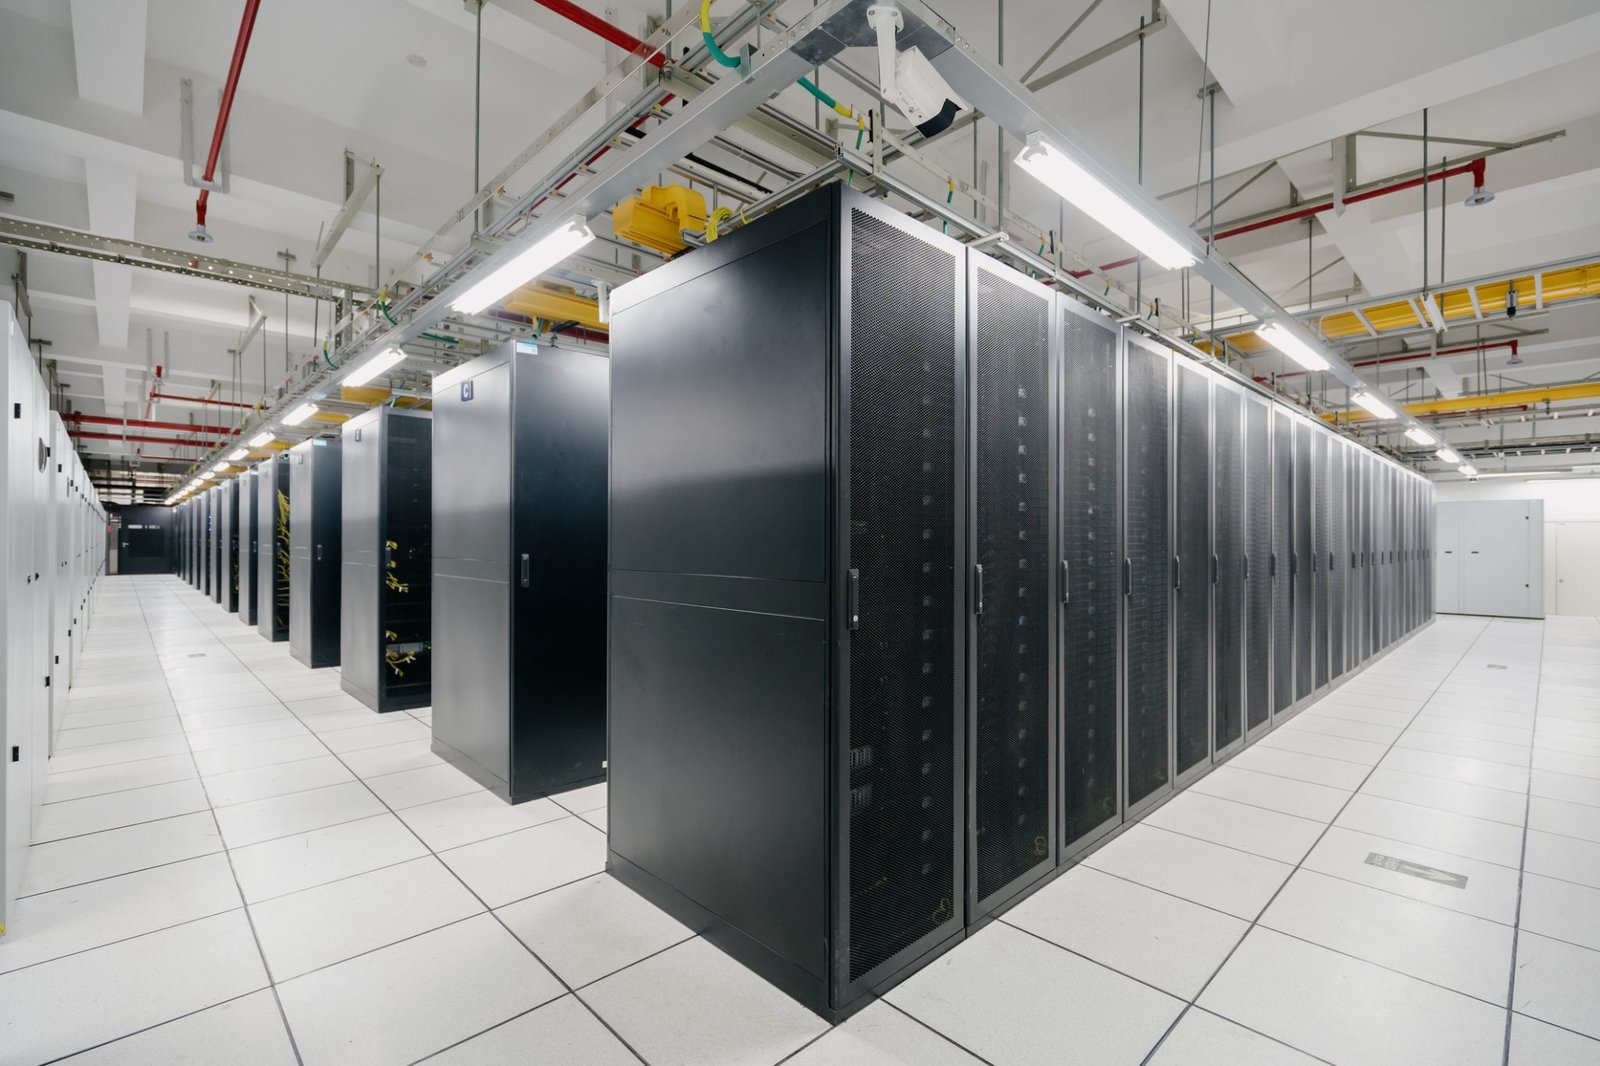
Power comes first on a data center site, and everything else is arranged around it. How much capacity the utility can deliver, how soon, and through what route determines the size of the first phase, the location of the building and the order of construction. We build data centers on the northern Front Range from that starting point, treating the electrical service as the schedule and the building as the container that has to be ready for it.
A data center is a long series of repeated work: a heavy slab, tight tolerances, clean construction, large mechanical and electrical rooms, redundant paths and extensive commissioning. The work is well suited to a builder that organizes the site as a production line, sets equipment in a planned order and records everything. We take that approach on both ground-up halls and conversions of existing buildings, and we scale from a modest enterprise facility to a phased campus.
Owners, developers and corporate IT groups call us when they want one team to run preconstruction, procurement and construction, or when they have a design and need a builder who can price it honestly.
Preconstruction before concrete
The preconstruction phase decides most of the outcome. We review the utility will-serve letter, the geotechnical report, the cooling strategy and the phasing plan together, and we price the project at each design milestone. Early decisions such as slab thickness, column spacing, ceiling height and the number of electrical paths are expensive to change after drawings are issued, so we put alternatives in front of the owner while change is still cheap.
Procurement is part of design. Switchgear, generators, chillers and UPS systems have lead times that reach well beyond the construction period, and we manage them as part of long-lead procurement, tracking submittals, factory tests and shipping dates in a single log. When the owner supplies equipment, we plan receiving, storage and rigging so that nothing waits on the site.
Where converted space and new campuses meet
An owner on the northern Front Range has two kinds of starting point: new campuses on interstate land and existing technology buildings that could be converted. Along Harmony Road, a 179,688 sq ft three-story office building built in 1997 sold in 2019 for $20.99 million, and Intel announced in March 2024 that it would sell its Fort Collins facility on the Harmony corridor, so large technology buildings have been changing hands. Converting a building like that to a hall is a different project from a ground-up build, with floor loading, clear height and structural openings all in question.
Windsor's Great Western Industrial Park offers sites from 5 to 200 acres with dual rail interchanges, which suits campus-scale development where land, trucking and power corridors can be planned together. We evaluate both paths, and our work around the Harmony Road corridor gives us a practical sense of what existing buildings can carry.
The work we manage most closely
On a data center, the trades that touch the critical path are site work, underground utilities, concrete, structural steel and the building envelope. We manage much of that scope closely, which gives us control over quality, sequence and safety. Foundations, slabs and equipment pads are built with attention to flatness, curing and embedded items, and the site utilities package brings power, water and storm lines to the building in the right order.
For the mechanical and electrical systems, we manage specialty subcontractors with the same discipline, using a three-week look-ahead, a coordinated model for overhead conflicts and a clear trade-to-trade handoff. The support buildings and yards that sit beside the hall are covered in our data center support buildings work.
What moves a data center budget
The cost per megawatt is driven by electrical and mechanical systems far more than by the shell. Redundancy level, cooling approach, generator count, fuel storage and the density of racks all change the budget more than the choice of tilt-up versus precast. We help owners test those choices in early estimating, so they are choosing capacity and resilience with real numbers.
Site conditions matter too: soft soils, groundwater, utility distance and drainage can add significant cost before a single rack arrives. Phasing is the strongest lever. Building the shell and core for the full campus while fitting out only the first data halls defers cost without losing the option to expand. We price each phase separately and show what a later phase will need from the first.
Clean, secure and safe
Data center sites run on strict rules for dust, access and hot work. Slabs are sealed early to limit dust, temporary enclosures protect gear once it is set, and cleaning procedures are written into the schedule. Crews are badged, and delivery vehicles are logged. Energized work is rare in a new build, but when a live system is nearby, we follow written procedures, lockout and tagout, and the electrical contractor's qualified person.
Fort Collins requires commercial air leakage testing and provides a commissioning fact sheet and checklist, and the same habits of documentation carry into the integrated systems testing that every data hall undergoes. We prepare the building for those tests with the envelope sealed, the pathways labeled and the record drawings current.
Related industrial and utility work
Data centers share needs with other heavy users. Large electrical loads, duct banks and fiber routes tie the work to the utilities and power sector, and the design and delivery model we use is explained under industrial design-build. For owners considering a stand-alone building type, the data center page sets out the program in more detail.
Smaller edge sites, telecom buildings and single-hall facilities are also within our scope, and they benefit from the same preconstruction and procurement discipline at a smaller scale.
Start with the utility and work forward
Bring us the site, the capacity you expect and the target energization date. We will review utility, civil and equipment lead times and return a phased plan and budget.
Common Questions
How early should a contractor join a data center project?
Before the site is final if possible. Utility capacity, land cost and civil conditions can swing the budget by more than any later saving, and a builder who has seen those variables can advise on them. At minimum, bring us in before the design is 30 percent complete.
Can an existing office or industrial building be converted?
Sometimes. The floor must carry rack and cooling loads, the clear height must allow raised floor or overhead distribution, and the structure must permit equipment openings. We review the structure and utilities and tell you what it would take, and whether a new build would cost less.
What is a realistic schedule?
Utility service and equipment lead times set it more than construction does. A shell can go up in months, but gear that arrives a year or more after order dictates the energization date. We build the schedule backward from the equipment, then check that site work and slabs will be ready.
Who handles commissioning?
Normally an independent commissioning agent hired by the owner, with our team preparing the building, supporting each test and correcting deficiencies. We keep the test sequence in the schedule from the beginning so that commissioning is never squeezed into the final weeks.
Related
Related Services
Related Building Types
Ready to talk about your project?
Request a Project ReviewOne project team for the whole sequence
Industrial Contractors of Fort Collins reviews the site, the loads, the schedule and the approvals before pricing, then schedules, coordinates and inspects the specialty trade partners from preconstruction through closeout.