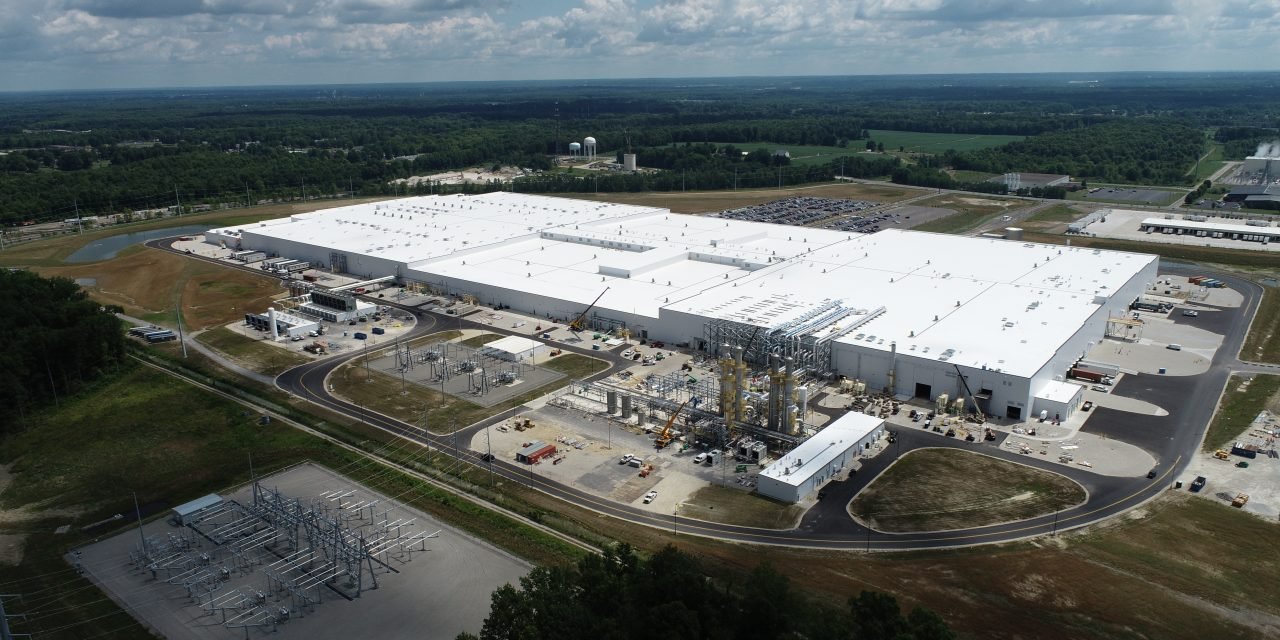
Hydrogen test cells, large-scale engine stands and electric vehicle test benches already operate on the north side of Fort Collins, and that work sets the bar for what an automotive or EV building asks of a contractor in this metro. A powertrain or battery facility is not a warehouse with a longer utility list. It is a process building, and floor flatness, vibration isolation, electrical capacity and exhaust paths decide whether equipment can be commissioned on schedule.
The Powerhouse Energy Campus hosts 26 labs and research groups, with focus areas that include microgrid components, solar photovoltaic testing, large-scale engine testing, and hydrogen and electric vehicle testing. The people who buy space in that orbit are test-cell operators, component makers, fleet upfitters and suppliers who need room to prove a product before they scale it. We build for that range, from a single high-power test bay added to an existing shop to a ground-up component plant.
Our work starts with the load list, not the floor plan. We ask what the equipment draws, what heat it rejects, what it exhausts and what it weighs, then size the slab, the duct bank and the mechanical rooms from those answers. What follows describes how we sequence that work along the I-25 and Highway 14 corridors, where site conditions and approvals differ from the central city.
Where powertrain and EV work lands in the northern Front Range
Windsor's Great Western Industrial Park is a 3,000-acre master-planned park with dual rail interchanges to Union Pacific and BNSF, sites from 5 to 200 acres, and industrial buildings from 60,000 to 1,000,000 sq ft. For a component supplier that receives steel, castings or cell materials by rail and ships finished assemblies by truck, that mix of acreage and rail is the template we plan against. We cover the park and the rest of the town on our Windsor project page, and the production side of the buyer base is described under advanced manufacturing.
Closer to the interstate, the Centerra Industrial buildings in Loveland sit half a mile from I-25 with direct access to US 34, next to Northern Colorado Regional Airport, with concrete construction, 24 ft clear heights, dock-high loading and ESFR sprinklers. That envelope suits light assembly, pack integration and parts staging. When a tenant needs more than the envelope gives, we modify it with reinforced slab sections, added power and make-up air, which is the kind of work we describe for Centerra Industrial.
Design loads and approvals that shape a powertrain building
Fort Collins building design criteria list a 30 inch frost depth and Seismic Design Category B, and set a minimum ground snow load of 50 psf (ultimate) for Risk Category 1 and 2 buildings, with a roof snow load of at least 43 psf. Wind design refers to the Front Range Gust Map. Those numbers set footing depth and roof framing before a single machine is placed, and heavy test equipment then adds point loads that the base building was never sized for.
For permits submitted on or after April 1, 2026, Fort Collins treats the 2024 International Building Code with local amendments as current, and keeps the 2021 codes available for reference until October 1, 2026. The city also requires commercial air leakage testing and provides a commissioning fact sheet and checklist. In a building with large exhaust volumes and conditioned test rooms, the envelope test needs to be planned with the mechanical design, not scheduled after it. Outside the city, each town and county sets its own edition, so we confirm the authority first.
What we build for powertrain, battery and test operations
Typical scope includes machining and assembly halls with crane or hoist support, battery module and pack assembly areas with controlled humidity and fire protection suited to stored cells, test cells with reinforced slabs, trench drains and acoustic separation, and receiving and shipping docks sized to the freight the product actually travels on.
Nearly all of it leans on utilities. A single bank of high-power chargers or a dynamometer cell can ask the electric service for more than the rest of the building combined, so we bring the utility into the conversation early. We cover that underground portion under electrical duct bank work, while production halls are covered in our manufacturing plant work, and small assembly and upfit bays in flex light industrial buildings.
Foundations, slabs and utilities we manage closely
The parts of an automotive or EV building that cause the most trouble are the ones nobody sees once the equipment is in: isolated inertia blocks under a dynamometer, a slab tolerance that lets a line hold alignment, sleeves and stub-ups that match the equipment vendor's drawings. We closely supervise the concrete and foundation trade partners so the people pouring the pad have read the vendor's anchor-bolt template and answer to the same superintendent.
We also place the site utilities that serve the building, from storm and sanitary lines to the fire-water service and the electrical underground. A small plant on a 5 acre site has the same coordination problem as a large one, only with less room to stage. Keeping those trades under one schedule is how we protect the date the equipment vendor is waiting on.
Hydrogen, lithium and hot-work controls
Hydrogen and lithium storage change the risk profile of a building. Hydrogen areas need ventilation paths that carry a light gas up and out, gas detection tied to shutdown, and electrical equipment suited to the classification the fire marshal sets. Stored battery cells call for fire protection design agreed with the authority before the sprinkler layout is fixed, not after.
On our own sites, hot work, crane picks and excavation near energized lines run under written plans, and we coordinate daily with the owner's operations staff when we work beside a running line. Where the owner already runs a test program, we adopt its lockout and access rules for everyone on our site.
Sequencing around long-lead equipment
Switchgear, transformers, dynamometers and large exhaust fans commonly set the critical path, so we build the schedule backwards from their delivery dates. That usually means pouring equipment pads and finishing the electrical underground early, then enclosing the building while the equipment is still in fabrication. If you are still choosing a delivery method, our approach to commissioning and turnover shows how we plan the end of the job from the beginning.
Where a test program has to start on a fixed date, we phase turnover by cell or by line instead of waiting for the whole building. Partial occupancy needs its own life-safety review, and the city's commissioning checklist gives a useful structure for proving each system before the next one comes on. The utility side of these projects, from service upgrades to on-site generation, connects to our work in utilities and power.
Plan the building around the equipment
Send us the load list, the target start date and the parcel, and we will tell you what the site, the utility and the permit path allow. We can start with a feasibility review and carry it through to turnover.
Common Questions
Can an existing flex building in Loveland or Fort Collins be converted for EV component work?
Often, yes, if the slab, power and ventilation can be upgraded. The first checks are slab thickness and reinforcement under heavy equipment, available electrical service at the transformer, and whether the clear height and door sizes suit the product. Buildings with 24 ft clear heights and dock-high loading, like those at Centerra Industrial, are a good starting point. We usually recommend a short feasibility review, with a utility letter and a structural check, before a lease is signed.
How does snow load affect a building with heavy rooftop equipment?
In Fort Collins the design ground snow load starts at 50 psf (ultimate) for Risk Category 1 and 2 buildings, with roof snow load of at least 43 psf. Rooftop fans, chillers and exhaust stacks create drifts and add dead load, so the framing has to be checked for both. We coordinate equipment locations with the structural engineer early so that curbs, screens and drift loads are designed once.
What drives the schedule on a powertrain test facility?
Long-lead electrical gear and the test equipment itself. We pour pads and place the underground electrical early, close in the building while equipment is in fabrication, and set equipment as soon as the enclosure is dry. The city's air leakage testing and commissioning steps also need dates on the schedule, because an envelope that fails a test has to be reopened.
Who decides which code edition applies?
The authority having jurisdiction for the parcel. Colorado does not run one statewide commercial building code, so towns and counties choose their own editions. We confirm the jurisdiction and edition before drawings are priced and again before permit submittal.
Related
Related Services
Related Building Types
Related Industries
Related Service Areas
Ready to talk about your project?
Request a Project ReviewOne project team for the whole sequence
Industrial Contractors of Fort Collins reviews the site, the loads, the schedule and the approvals before pricing, then schedules, coordinates and inspects the specialty trade partners from preconstruction through closeout.