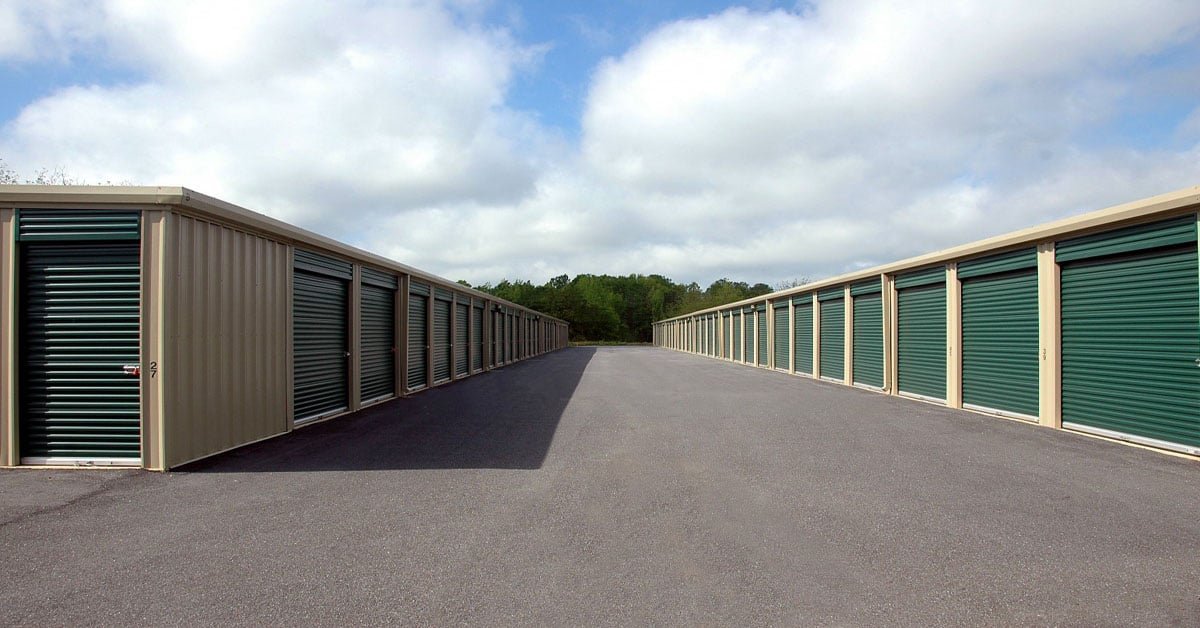
A fenced yard of about 0.6 acres, suites from 3,000 to 24,000 sq ft and 12 ft by 12 ft and 14 ft by 14 ft overhead doors: that is how one newly built industrial building at the southeast corner of I-25 and Prospect Road is described in a broker listing, and it is also a good brief for a modern storage project. Self-storage and small-bay industrial overlap more than most people expect. Both are repetitive, door-heavy buildings on sites where the paving, drainage and fencing carry as much cost as the roofs.
Northern Colorado has the pieces that make storage work: towns that have grown quickly, households that run out of garage space, and contractors and small businesses that need inexpensive bays. We build for owners who want a conventional drive-up facility, a climate-controlled multi-story building, a covered or open vehicle yard, or a hybrid that mixes contractor bays and storage units.
What we bring from industrial work is discipline about the things that quietly decide a storage project: the grading plan, the gate and fence layout, the snow behavior of the roof and the way trucks turn between buildings.
Drive-up, climate-controlled and yard storage
A drive-up facility consists of single-story metal buildings in rows, with roll-up doors facing driveways wide enough for a moving truck to turn and open the door. We build them with slab-on-grade floors, pre-engineered framing and standing-seam or through-fastened roofs, with the driveway paving designed for a loaded truck and not a car. Climate-controlled buildings add insulation, conditioned corridors, elevators in multi-story versions and fire-protection systems, which makes them closer to a light commercial building.
Vehicle and equipment storage adds a yard. Compacted base, drainage, fencing and lighting are the main costs, and the surface can range from gravel to asphalt or concrete depending on traffic. The yard described at Prospect and I-25 is a small example of the type. For small-bay variations, our small bay contractor condo work uses the same structural logic, and perimeter security is covered under fencing and security integration.
Snow, frost and the code path for storage
Fort Collins building design criteria list a 30 inch frost depth and Seismic Design Category B, and set a minimum ground snow load of 50 psf (ultimate) for Risk Category 1 and 2 buildings with a roof snow load of at least 43 psf. Wind design refers to the Front Range Gust Map. Long, low storage roofs collect drifts against taller adjoining walls and at valleys between buildings, so we lay out building rows with those drifts in mind and let the engineer check the framing for them. Frost depth matters at the slab edge and the door threshold, where heave shows up first as a door that no longer closes.
Outside Fort Collins, each jurisdiction adopts its own code, and unincorporated Weld County adopted the 2024 International Building Code effective June 15, 2026, with engineered foundation designs required for most new structures. A storage facility there needs a foundation design that fits the soil and not a standard detail. Occupancy class, fire-lane widths and accessible parking and routes are reviewed together with the site plan, so we assemble them early.
Gates, drainage and the layout that sells units
Unit mix drives revenue, and the layout drives the unit mix. Corner units, wide-door units and units near the office command different rents, and an efficient driveway layout puts the most rentable area on the least land. We coordinate with the owner's operator on door sizes, aisle widths and building orientation before the site plan is finalized, since a change after grading begins is expensive.
Drainage and access get the same attention. Storage sites are mostly impervious, so detention is substantial, and the gate system needs conduit, power and communications placed under the pavement before it is poured. Doing that work before paving, and not trenching through new asphalt, keeps the surface intact and the warranty clean. We also design lighting and camera coverage together so poles and conduit do not conflict with drive lanes or unit doors.
Where storage and small-bay buildings are going up
Prospect East Business Park in southeast Fort Collins totals 9,920 sq ft, was built in 1984, has access to Prospect Road, Timberline Road and Highway 14, and lists a 2,480 sq ft industrial suite at $13.00 per sq ft NNN. A 2025 building at the southeast corner of I-25 and Prospect Road shows the newer product type. Together they show a market that supports small suites with overhead doors and yard space. The district is covered on our page for the Timberline and Prospect industrial area.
Farther out, three new industrial buildings at 4431 and 4611 Brantner Road in Evans, built in 2025 near Highways 85 and 34 and I-25, offered a 7,500 sq ft first suite for lease or sale. In Wellington, the Wellington Business Center at 3997 Water Lily Drive was planned at more than 95,000 sq ft, with a 36,000 sq ft, 14-unit first phase. Those projects are small-bay and flex products, and their tenants use space the same way storage customers do. Local pages for Evans and Wellington describe the sites.
Neighboring building types and where they overlap
Storage often shares a parcel with other uses. A flex building with an office front and bays at the back is closely related, and we describe it under flex and light industrial buildings. Larger warehouse-style conversions of existing buildings into storage use a similar approach to demising and doors, which we discuss in our notes about warehouse construction.
Customers for storage are also customers of the local logistics economy. Small online sellers use storage units and small bays as inventory space, which links this work to ecommerce fulfillment. For an owner, that means door sizes, loading convenience and power for equipment can matter even in a pure storage product.
Tell us about the parcel
Send the address, the unit mix you have in mind and your target opening date. We will compare building layouts, estimate the site work and map the permit path with you.
Common Questions
What is the best building type for a new storage facility in northern Colorado?
Most owners choose pre-engineered metal buildings for drive-up units because they are fast to erect and economical. Climate-controlled space is typically built in a taller, insulated building. The best choice depends on land cost, local demand and the zoning, so we compare options with the owner's operator before design starts.
How do you manage snow on long storage roofs?
The roof is designed for the local snow load, and the layout is arranged so drifts do not pile against doors or block fire lanes. In Fort Collins the design ground snow load starts at 50 psf (ultimate) for Risk Category 1 and 2 buildings. We also detail roof drainage so meltwater does not run across driveways and freeze.
Can you add security systems during construction?
Yes, and it saves money. Conduit for gates, cameras, lighting and access control is placed before paving and before walls are closed. Retrofitting conduit under asphalt costs more and can damage the new pavement.
Does Weld County require different foundations?
Unincorporated Weld County adopted the 2024 International Building Code effective June 15, 2026, and engineered foundation designs are required for most new structures. A geotechnical investigation is the first step. We coordinate it with the structural engineer.
How quickly can a storage project be built?
A drive-up facility is among the quickest commercial building types, because the buildings are repetitive and metal framed. The longer items are entitlement, site design and utility service. Starting entitlement and geotechnical work at the same time shortens the front end.
Related
Related Services
Related Building Types
Related Service Areas
Ready to talk about your project?
Request a Project ReviewOne project team for the whole sequence
Industrial Contractors of Fort Collins reviews the site, the loads, the schedule and the approvals before pricing, then schedules, coordinates and inspects the specialty trade partners from preconstruction through closeout.